Property photo 1
Property photo 2
Property photo 3
Property photo 4
Property photo 5
2 Beds
2 Baths
1,057 sqft

$230,000

1216 Cromwell Hills Drive Unit: 1216, Cromwell CT, 06416

Price per sqft$217.60
Built in1973
Property size1,057 sqft
Property typeCondominium

Overview

Active

Listed Sep 8, 2026

Updated 13 days ago

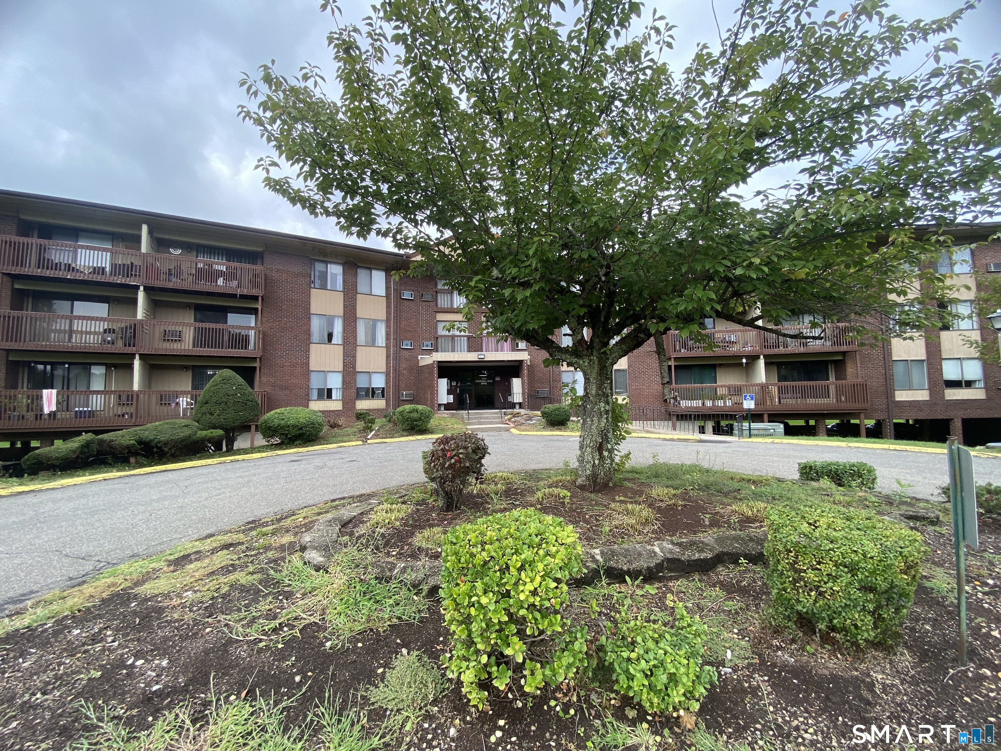
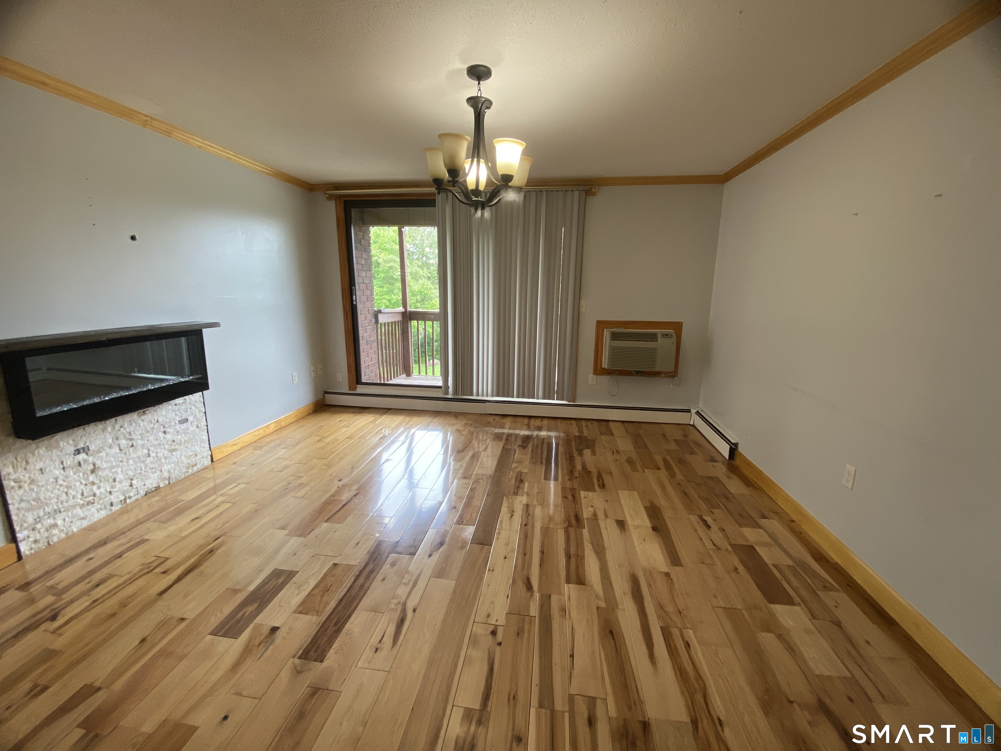
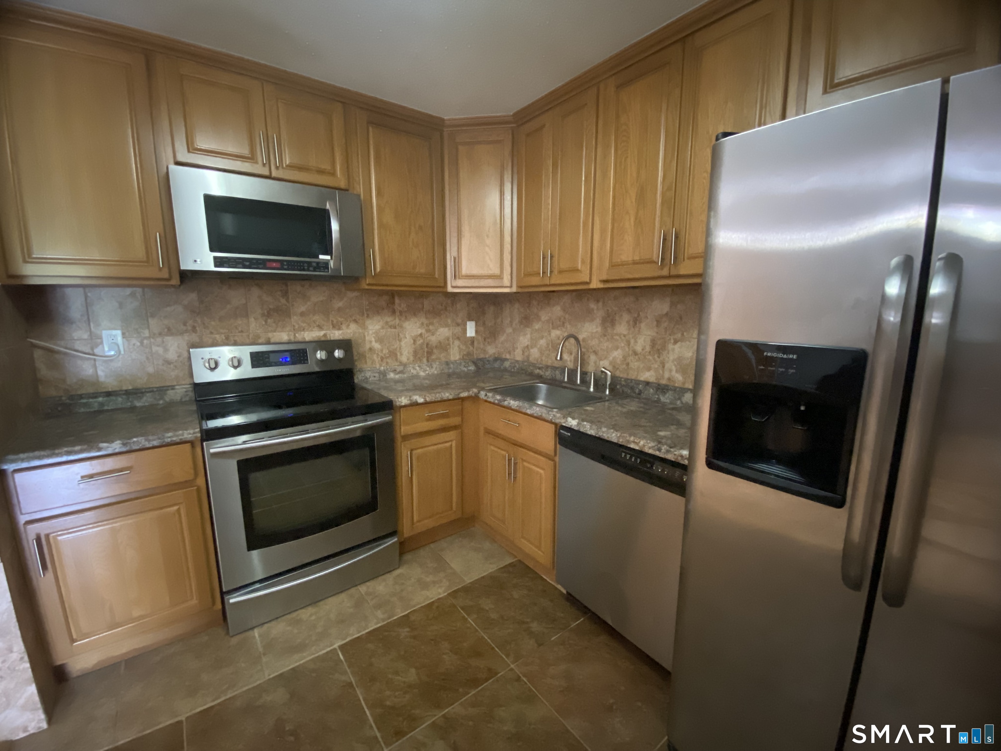
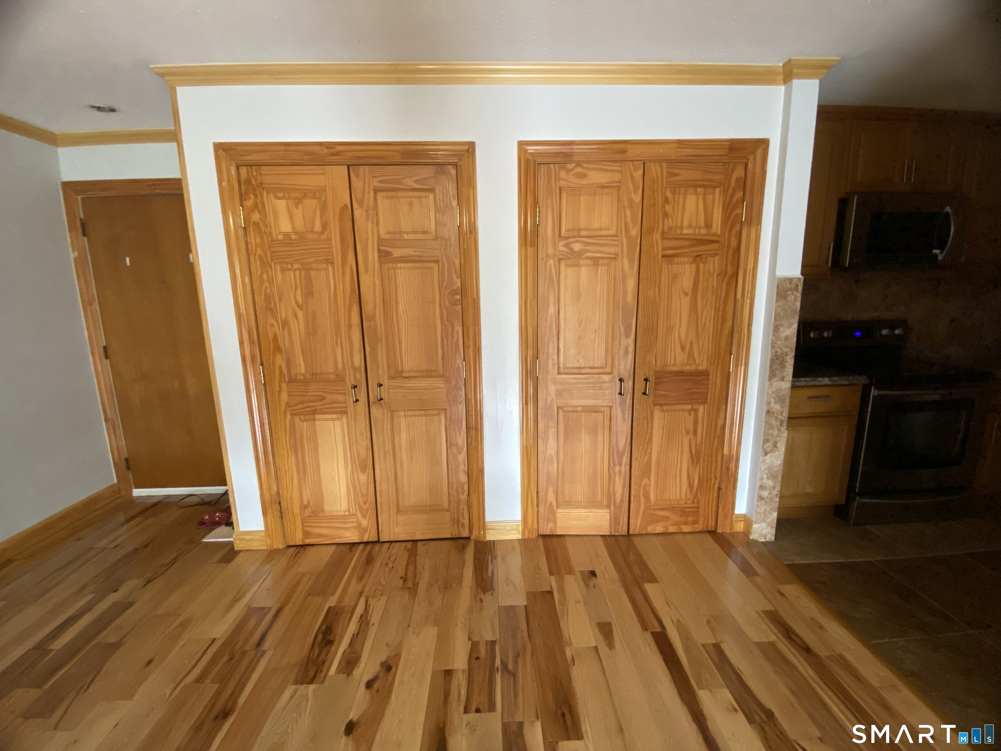
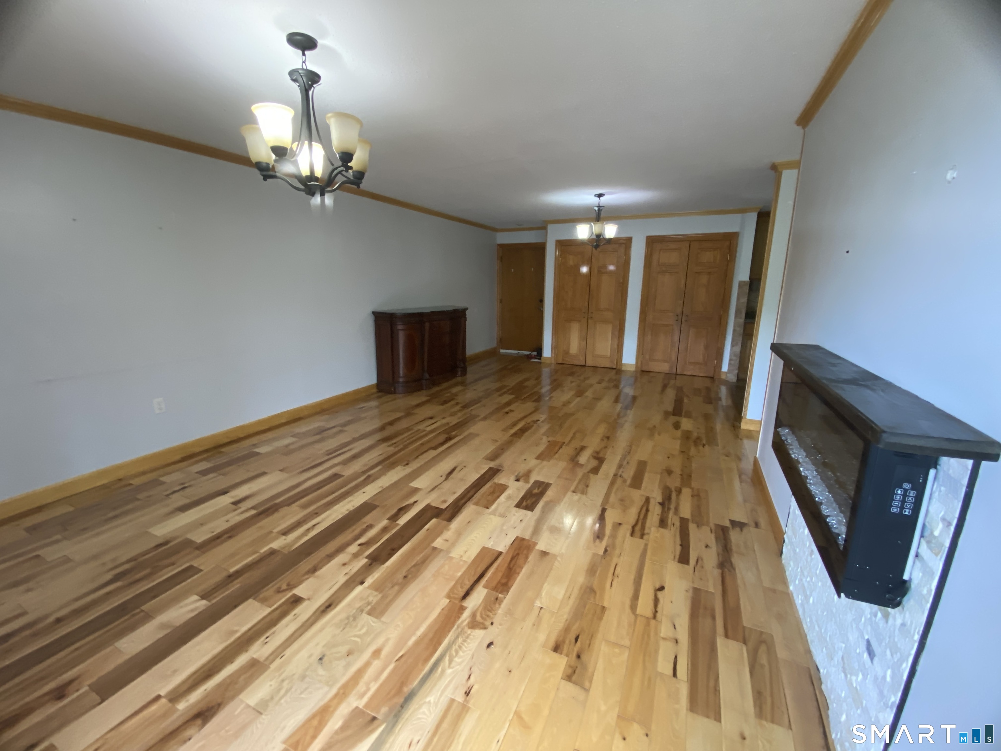
This spacious, ranch-style condo offers 1,057 sq. ft. of updated living space. Enjoy added value and peace of mind with HEAT and HOT WATER INCLUDED in the HOA fee ideal for more predictable monthly budgeting. Beautiful wood flooring flows throughout the spacious layout, which features a welcoming combined living and dining area ideal for both everyday living and entertaining with an electric fireplace, and sliders to a private balcony. Updated kitchen with tile flooring, wood cabinetry, and stainless-steel appliances; refreshed full and half baths. Each bedroom closet is enhanced with custom shelving, providing excellent organization and storage. The sellers added a wall to create a flexible third bedroom, offering valuable extra space for a home office, guest room, nursery, workout area, or additional sleeping quarters. This adaptable layout provides the benefit of three-bedroom functionality while maintaining the comfort and flow of the original floor plan.Two wall A/C units help keep the home comfortable during the warmer months. Additional conveniences include two designated parking spaces, a storage unit, and a laundry room conveniently located on the same floor. The community offers an in-ground pool and wonderful seasonal amenities right outside your door. With its spacious layout, attractive updates, abundant natural light, convenient building amenities, and desirable location, this move-in-ready condo is a wonderful place to call home.

$1,530/mo

Est. mortgage payment based on a $230,000 home price.

All estimates are provided by Luxury Presence for informational purposes only. Actual amounts may vary.

Additional information

MLS® ID
24205054

Interior Features

Bedrooms
2
Bathrooms
2
Cooling
Yes
Heating
Yes
Basement
No

Other Property Details

Taxes
$2,636
Tax Frequency
Annually
Association Fee Frequency
Monthly
Pool
Yes
MLS provider logo

Listed by Theresa Bitondo with Berkshire Hathaway NE Prop. (860) 575-5501

The IDX display contains information sourced from SmartMLS, Inc. as of 9/27/2026. This information is for personal, non-commercial use only and may not be used for any purpose other than identifying properties the viewer may be interested in purchasing. MLS data is generally considered reliable but is not guaranteed accurate by the MLS. Buyers are responsible for verifying all information and should conduct their own investigation or consult a professional. Some MLS data may have been provided by sources other than the listing agent. Unless stated in writing, the Broker/Agent has not verified information obtained from outside sources. The Broker/Agent may or may not have been the listing and/or selling agent, and cannot guarantee the accuracy of any property location shown on a map. Any offer of compensation is made only to participants of the MLS where the listing is filed.

©2026 SmartMLS, Inc. All rights reserved.

Data last updated on 9/27/2026 at 2:54 AM UTC.

Powered by Luxury Presence
