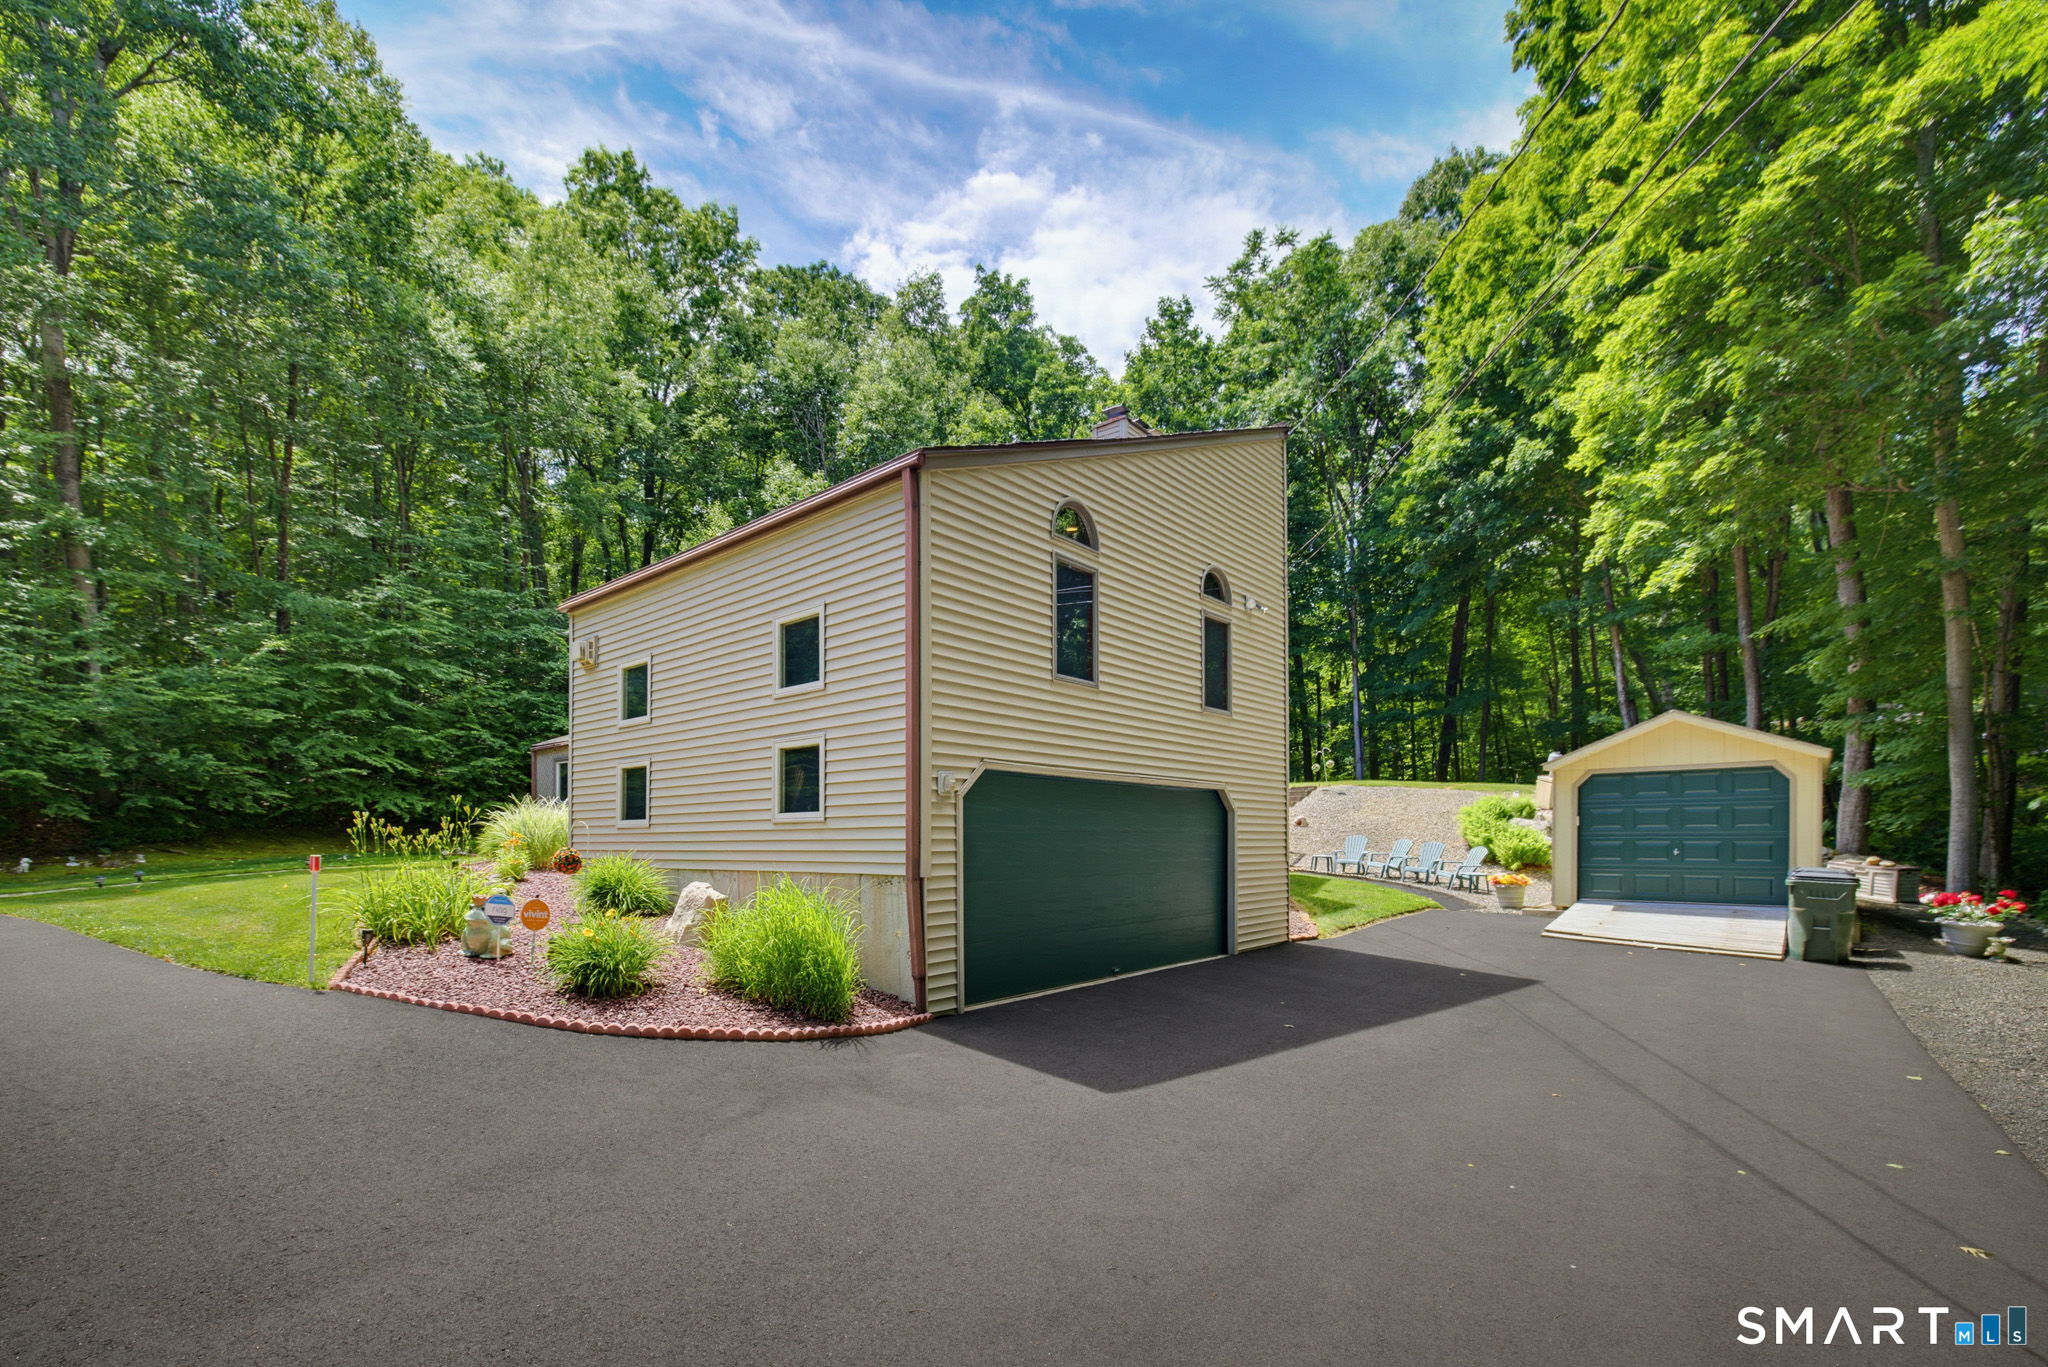
Property photo 1
Property photo 2
Property photo 3
Property photo 4
Property photo 5
3 Beds
3 Baths
3,174 sqft

$649,900

70 Pine Hollow Drive, Middlebury CT, 06762

Price per sqft$204.76
Built in1978
Property size3,174 sqft
Property typeResidential

Overview

Active

Listed Jun 19, 2026

Updated 19h ago

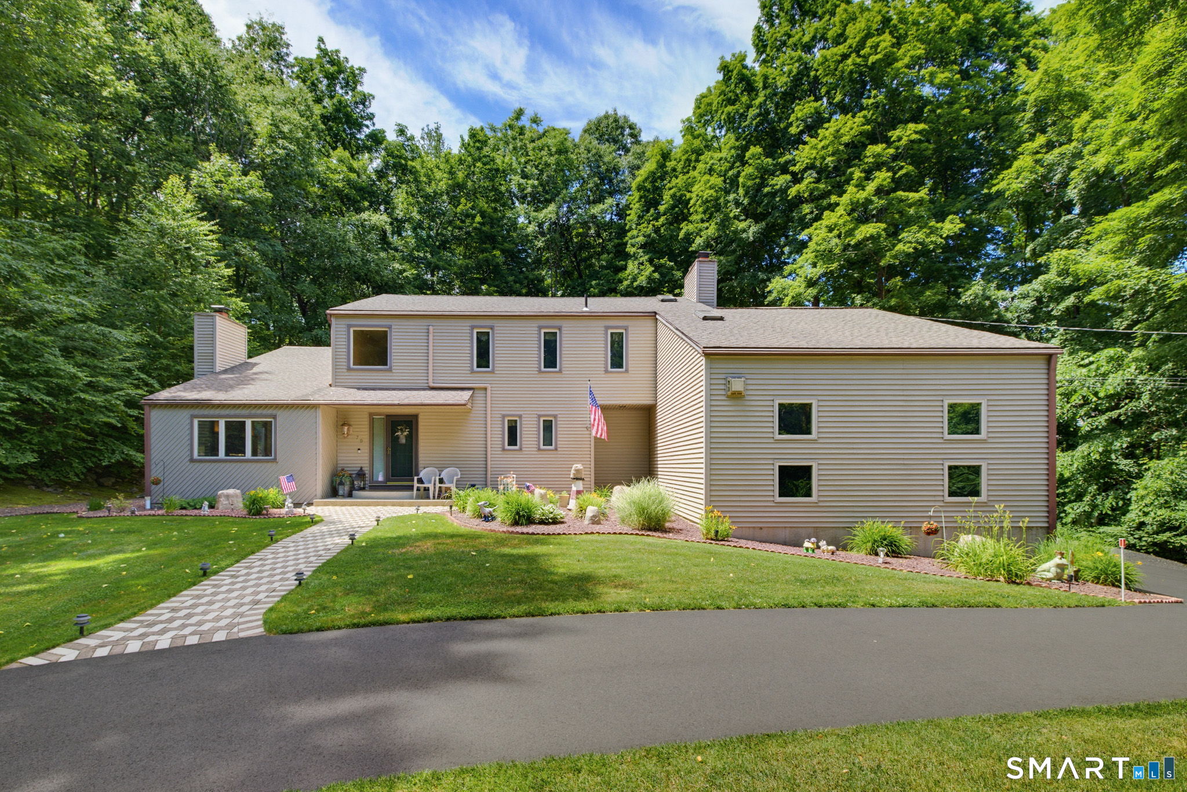
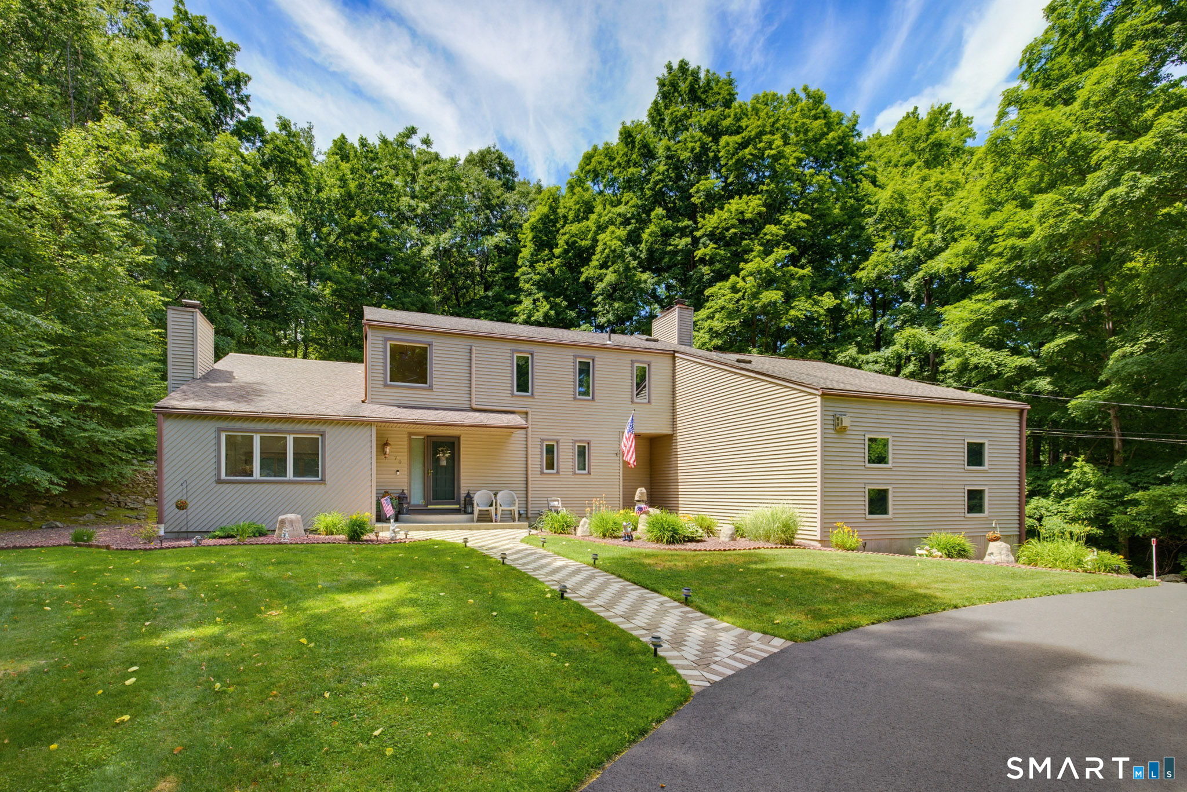
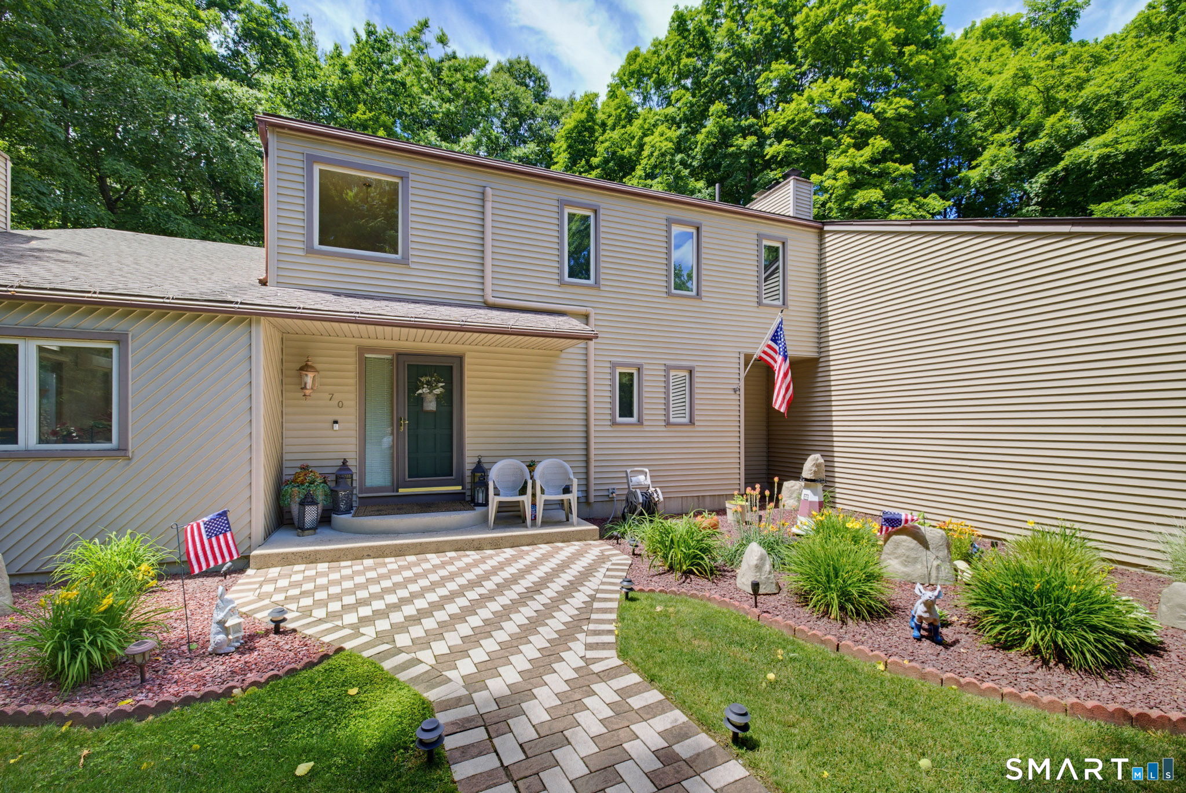
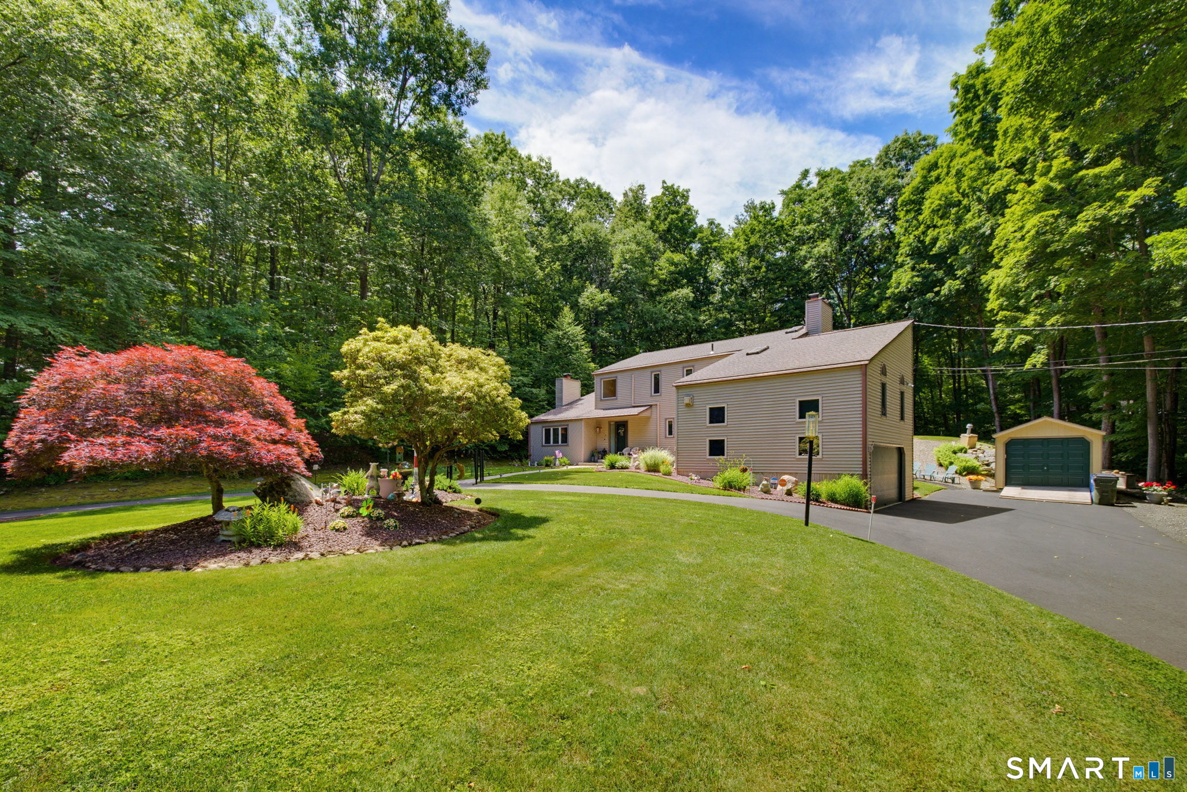
MOTIVATED SELLERS! MAKE OFFER! Nestled on 1.22 acres of park-like grounds, a large custom designed home offering privacy & serenity and maintained by its original owners. Step inside and be greeted by a sunken, front-to-back living room anchored by a fireplace, setting the tone for the thoughtful design found throughout. Entertain in style in the formal dining room with elegant French doors or gather in the huge family room- another fireplace and generous proportions make it the heart of the home. The eat-in kitchen features a breakfast bar, perfect for casual mornings. Three bedrooms, 2.5 baths, and 3 fireplaces offer the comfort and warmth your family deserves. And, when you want to escape, a finished mancave with wet bar is all yours. Outside, a 54-foot deck provides the ultimate backdrop for outdoor entertaining, overlooking your own private retreat. Three oversized garages and newly paved driveway add convenience and curb appeal alike. Oh, and by the way, please do not forget to walk up a couple of steps behind the deck to a beautiful level lot adjacent to a tree lined area. Perfect for incorporating your very own fire pit or gazebo, for further relaxation and enjoyment. Recent updates including a new whole-house generator (1 yr), deck (3 yrs), electric hot water heater (3 yrs), paved driveway (2 yr), and a 15-year roof. Located in the New England town of Middlebury, known for its small-town character and top-rated schools. MOTIVATED SELLERS! MAKE OFFER!

$4,324/mo

Est. mortgage payment based on a $649,900 home price.

All estimates are provided by Luxury Presence for informational purposes only. Actual amounts may vary.

Additional information

MLS® ID
24185515

Interior Features

Bedrooms
3
Bathrooms
3
Fireplace
Yes
Cooling
Yes
Heating
Yes
Basement
Yes

Exterior Features

Lot Size
1.22 Acres

Other Property Details

Taxes
$8,123
Tax Frequency
Annually
Garage
Yes
MLS provider logo

Listed by Simonne Corriveau with KW Legacy Partners (860) 777-6236

The IDX display contains information sourced from SmartMLS, Inc. as of 10/10/2026. This information is for personal, non-commercial use only and may not be used for any purpose other than identifying properties the viewer may be interested in purchasing. MLS data is generally considered reliable but is not guaranteed accurate by the MLS. Buyers are responsible for verifying all information and should conduct their own investigation or consult a professional. Some MLS data may have been provided by sources other than the listing agent. Unless stated in writing, the Broker/Agent has not verified information obtained from outside sources. The Broker/Agent may or may not have been the listing and/or selling agent, and cannot guarantee the accuracy of any property location shown on a map. Any offer of compensation is made only to participants of the MLS where the listing is filed.

©2026 SmartMLS, Inc. All rights reserved.

Data last updated on 10/10/2026 at 4:01 AM UTC.

Powered by Luxury Presence
