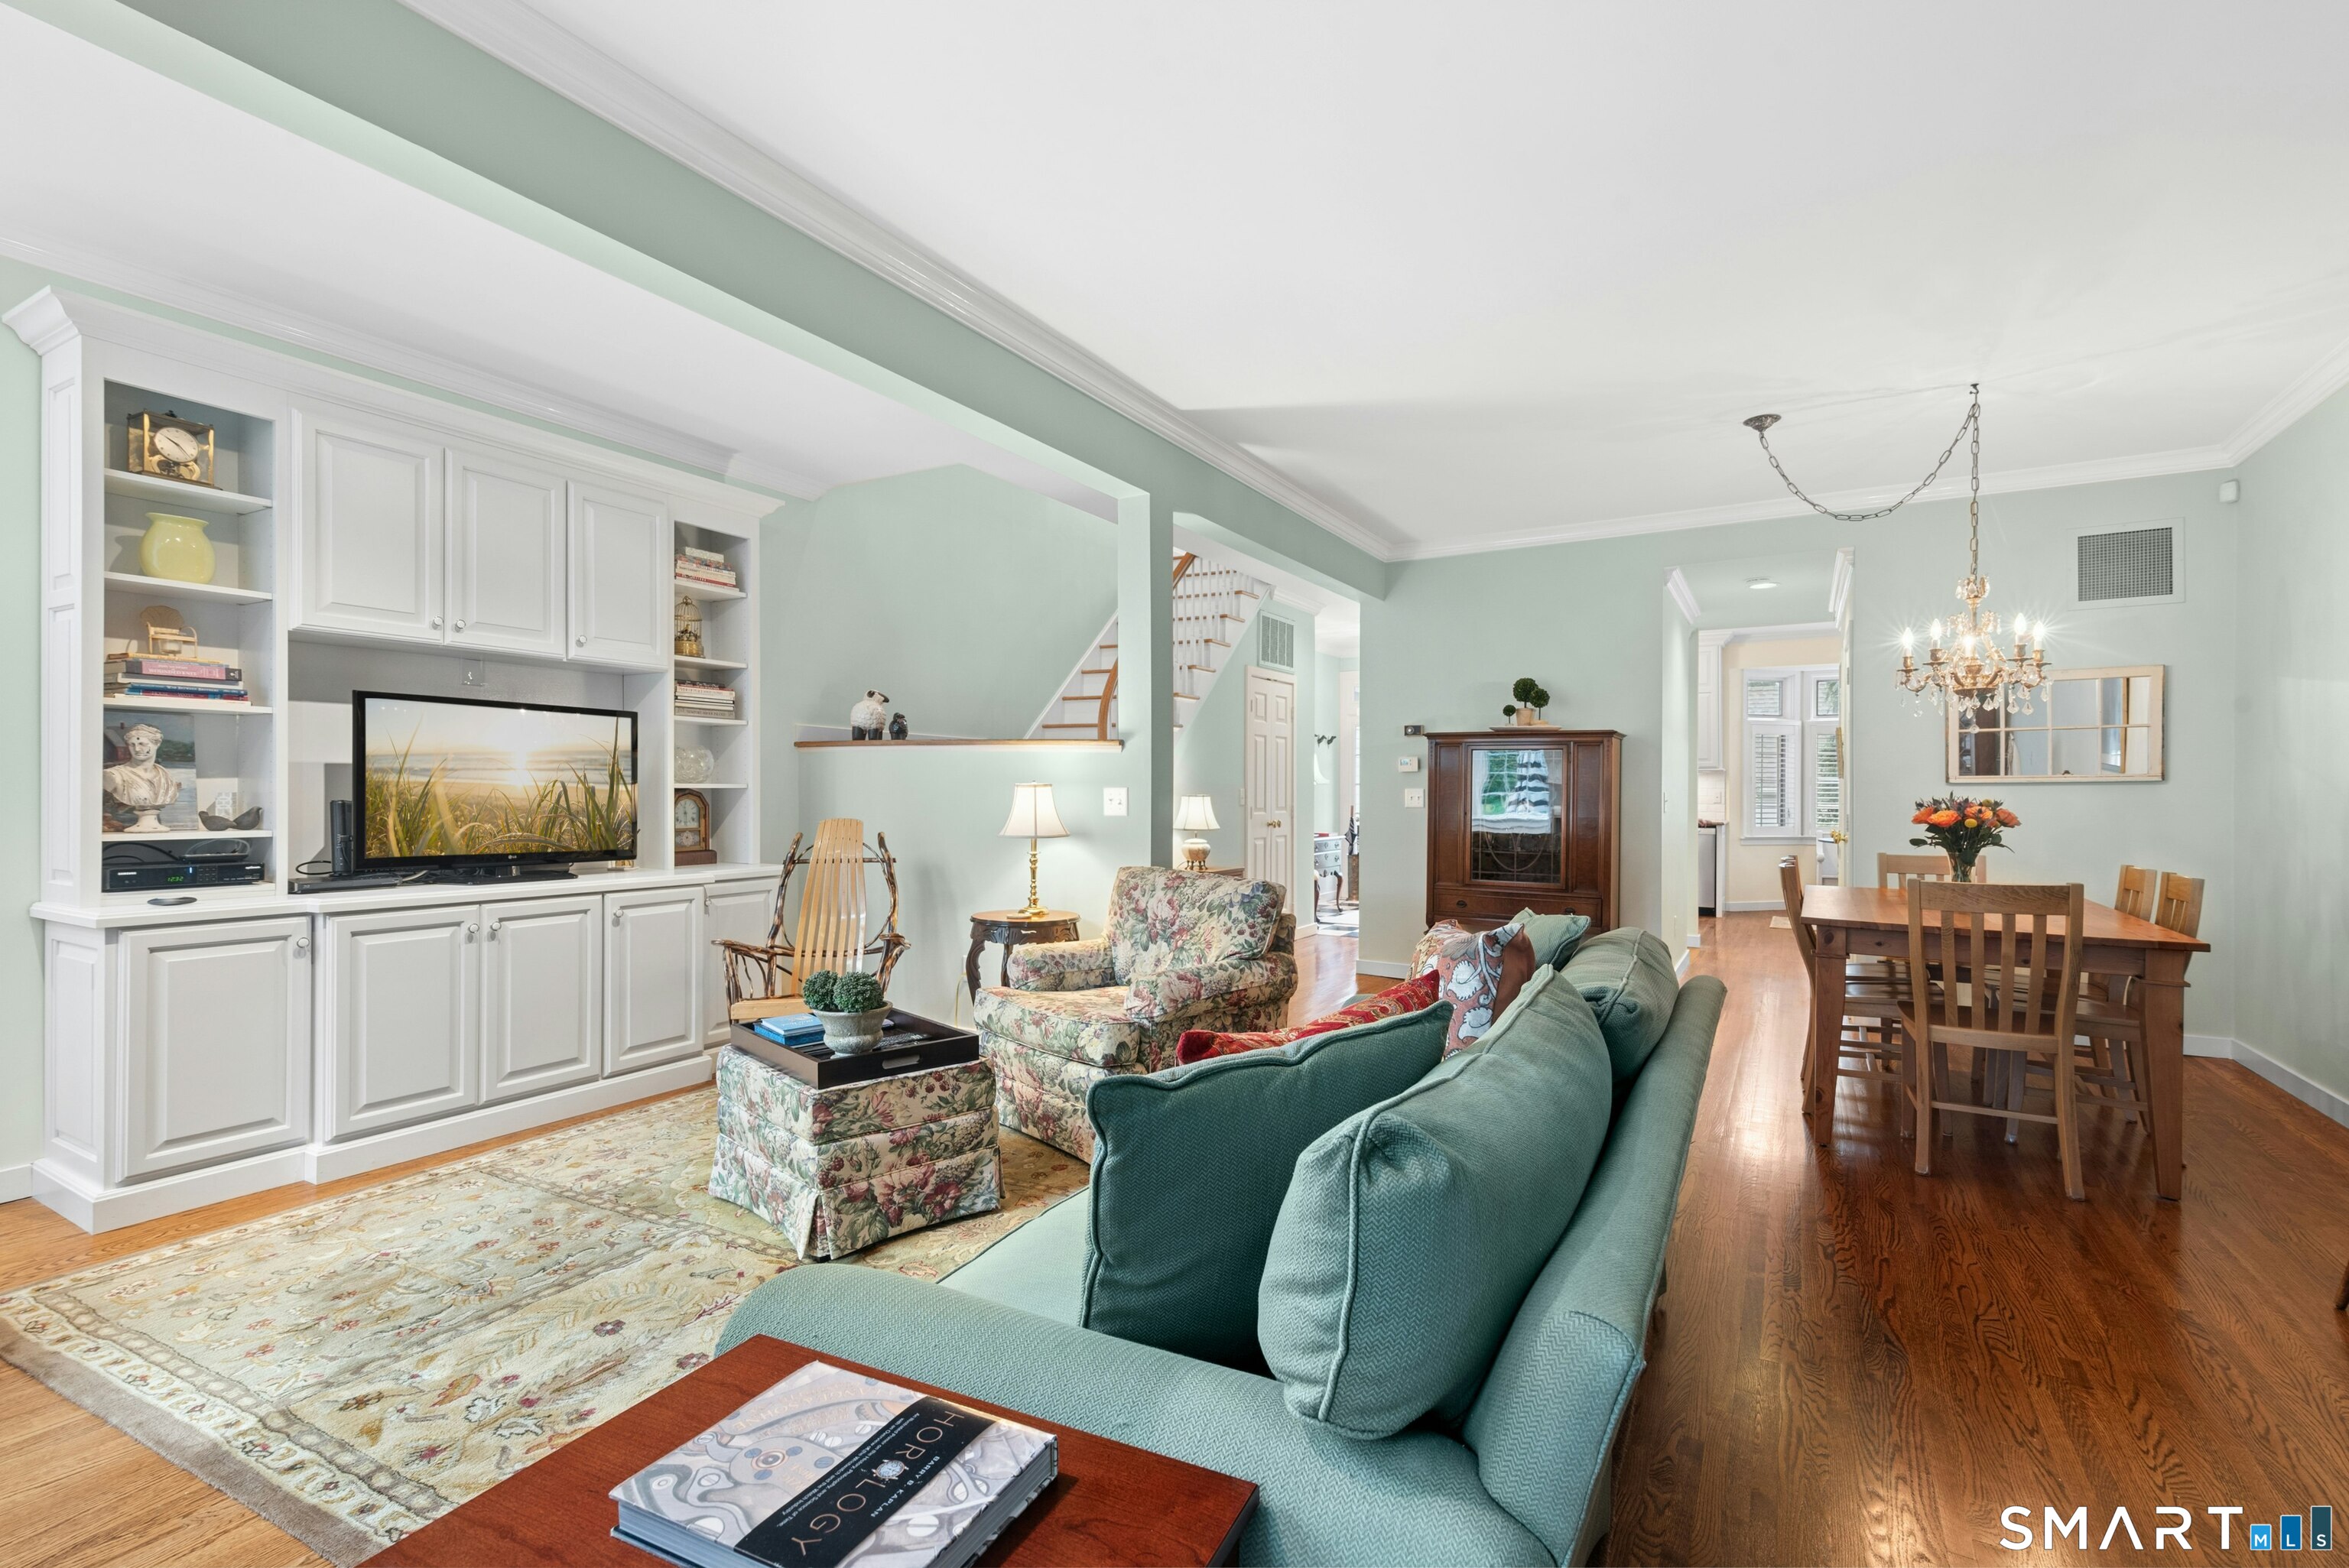
Property photo 1
Property photo 2
Property photo 3
Property photo 4
Property photo 5
2 Beds
3 Baths
1,460 sqft

$1,699,000

10 Hale Lane Unit: 10, Darien CT, 06820

Price per sqft$1,163.70
Built in1987
Property size1,460 sqft
Property typeCondominium

Overview

Active

Listed Sep 2, 2026

Updated 41h ago

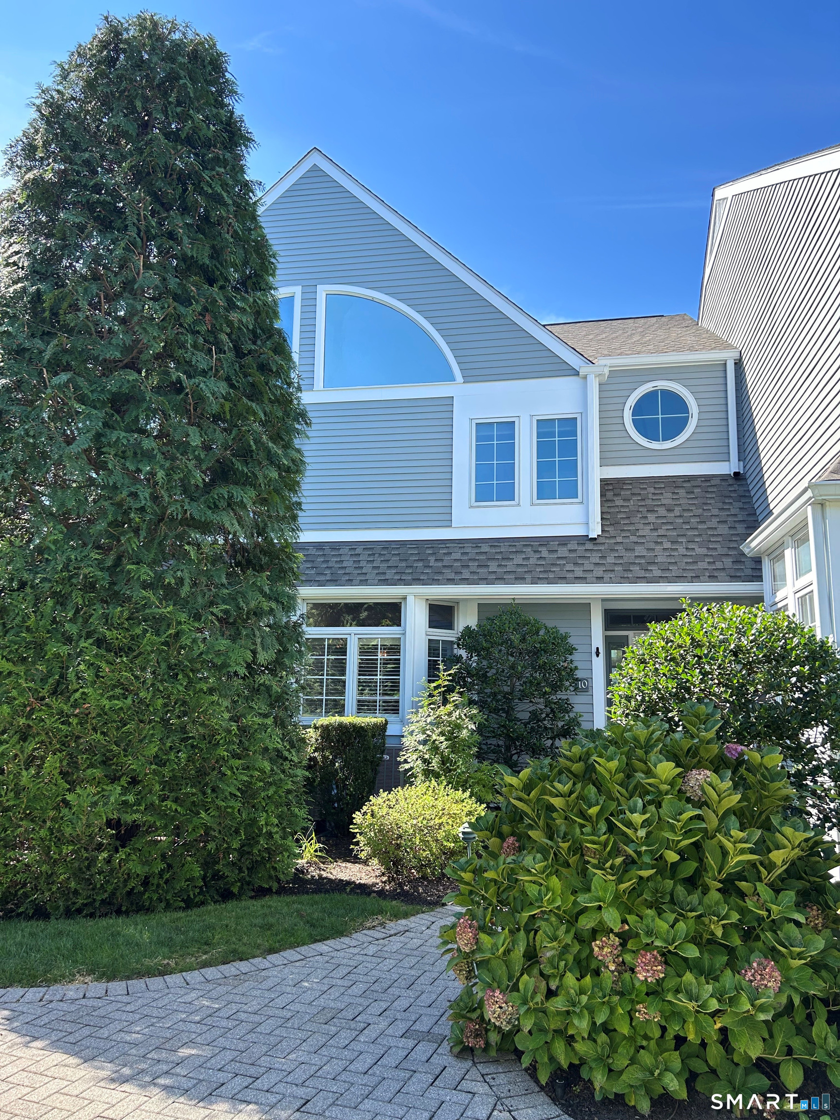
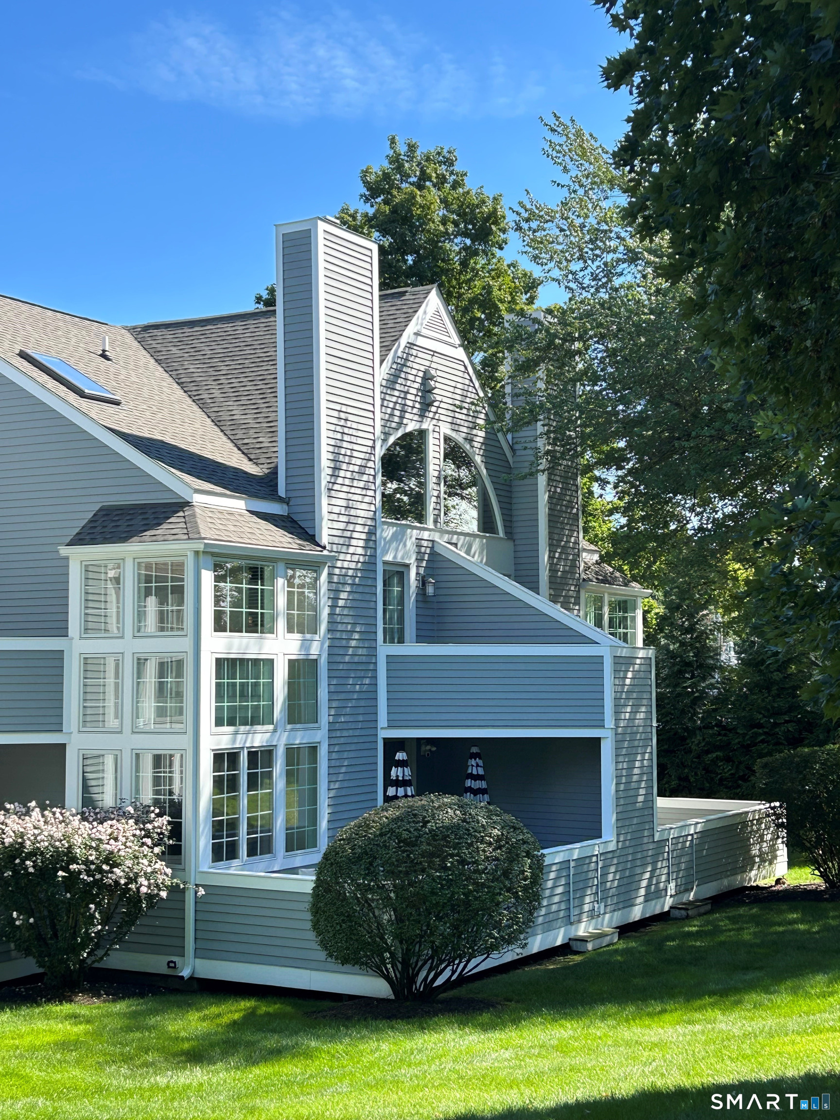
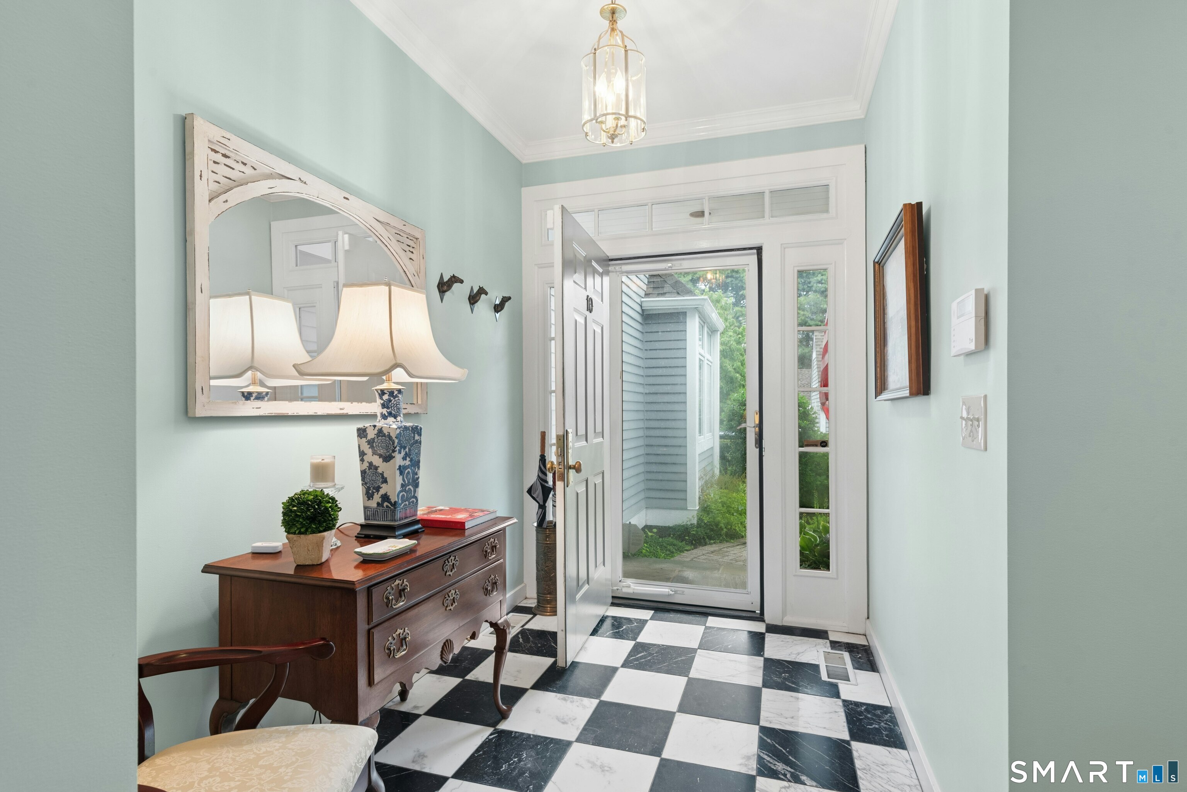
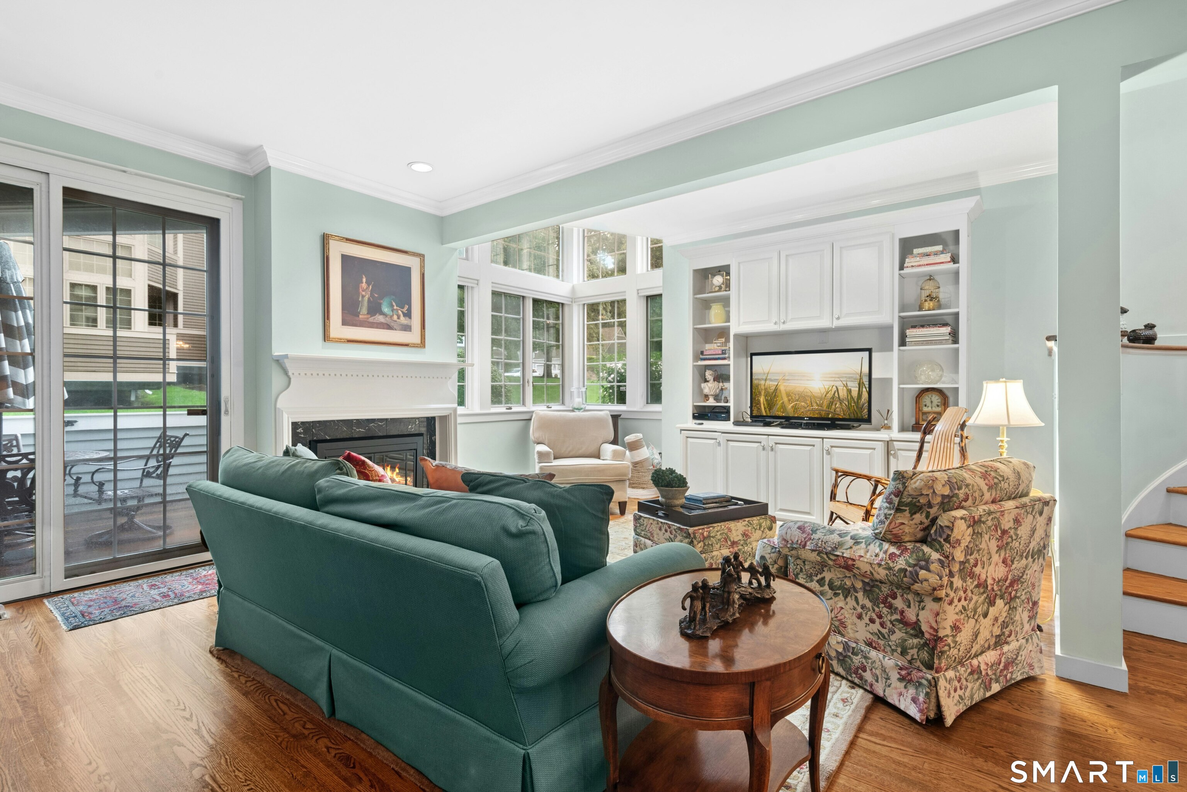
Enjoy the best of in-town living in this beautifully updated Middlesex Commons townhouse, ideally located within walking distance of town, Metro-North and Whole Foods. With the Corbin District bringing even more shopping, dining and gathering spaces nearby, this home offers a wonderful combination of convenience, comfort and community. Inside, an inviting foyer opens to a spacious living and dining room, where soaring two-story windows fill the space with natural light. A fireplace creates a warm focal point, while sliding doors lead to a private, west-facing deck overlooking beautifully landscaped open space. The bright eat-in kitchen enjoys southeastern exposure and lovely morning light. Upstairs, the spacious primary suite features a cathedral ceiling, half-moon window, private balcony and generous bath with separate tub and shower. A second bedroom also offers a cathedral ceiling and half-moon window, along with a full bath. Designed with today's flexible lifestyles in mind, the home offers exceptional additional space: an extended hallway provides an efficient home-office area, while a bonus room can serve as a second office, den, hobby room or other flexible space. Ample storage adds to the home's practicality. Set on 11 beautiful acres with sweeping lawns, a picturesque pond, heated saltwater pool & pool house, plus a charming guest cottage. With so much just a short walk away, this is an opportunity to enjoy a residential setting and the convenience of town!

$11,303/mo

Est. mortgage payment based on a $1,699,000 home price.

All estimates are provided by Luxury Presence for informational purposes only. Actual amounts may vary.

Additional information

MLS® ID
24203587

Interior Features

Bedrooms
2
Bathrooms
3
Fireplace
Yes
Cooling
Yes
Heating
Yes
Basement
No

Other Property Details

Taxes
$11,016
Tax Frequency
Annually
Association Fee Frequency
Monthly
Garage
Yes
Pool
Yes
MLS provider logo

Listed by Anne-lise Brown with Brown Harris Stevens (203) 912-6080

The IDX display contains information sourced from SmartMLS, Inc. as of 10/9/2026. This information is for personal, non-commercial use only and may not be used for any purpose other than identifying properties the viewer may be interested in purchasing. MLS data is generally considered reliable but is not guaranteed accurate by the MLS. Buyers are responsible for verifying all information and should conduct their own investigation or consult a professional. Some MLS data may have been provided by sources other than the listing agent. Unless stated in writing, the Broker/Agent has not verified information obtained from outside sources. The Broker/Agent may or may not have been the listing and/or selling agent, and cannot guarantee the accuracy of any property location shown on a map. Any offer of compensation is made only to participants of the MLS where the listing is filed.

©2026 SmartMLS, Inc. All rights reserved.

Data last updated on 10/9/2026 at 4:22 AM UTC.

Powered by Luxury Presence
