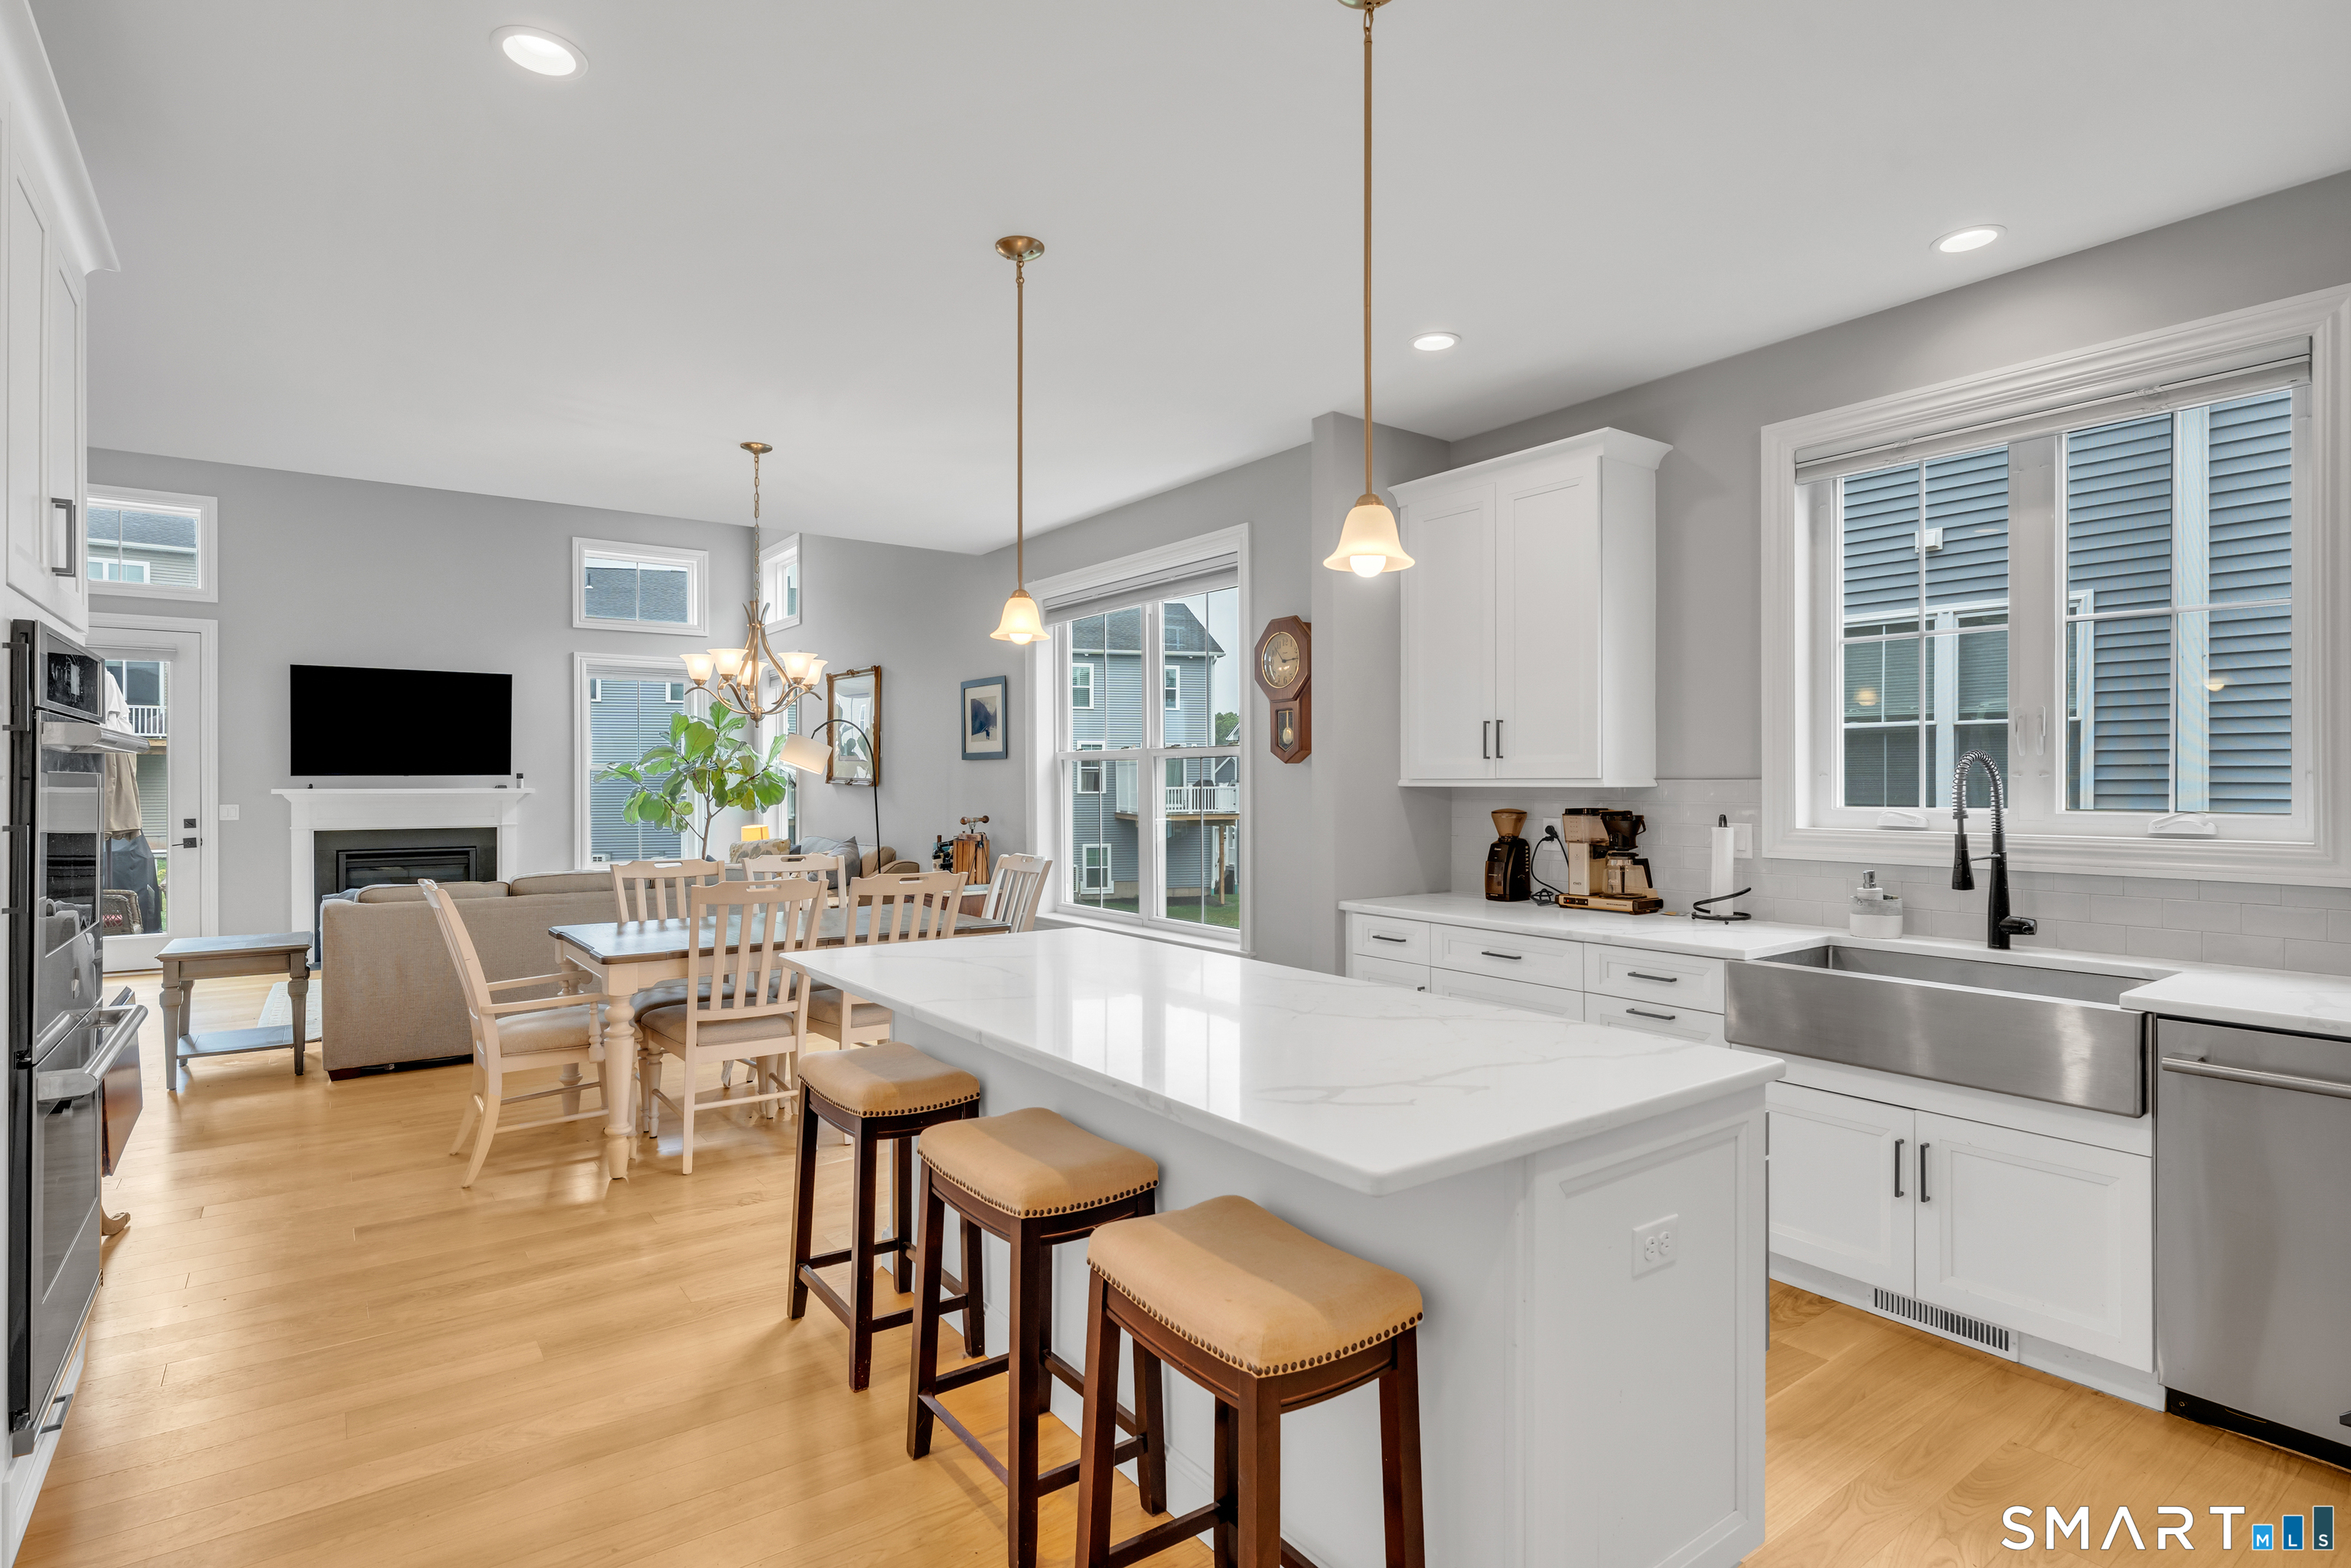
Property photo 1
Property photo 2
Property photo 3
Property photo 4
Property photo 5
3 Beds
3 Baths
2,975 sqft

$795,000

41 Soderman Way Unit: 41, Cheshire CT, 06410

Price per sqft$267.23
Built in2023
Property size2,975 sqft
Property typeCondominium

Overview

Active

Listed Jul 13, 2026

Updated 3 weeks ago

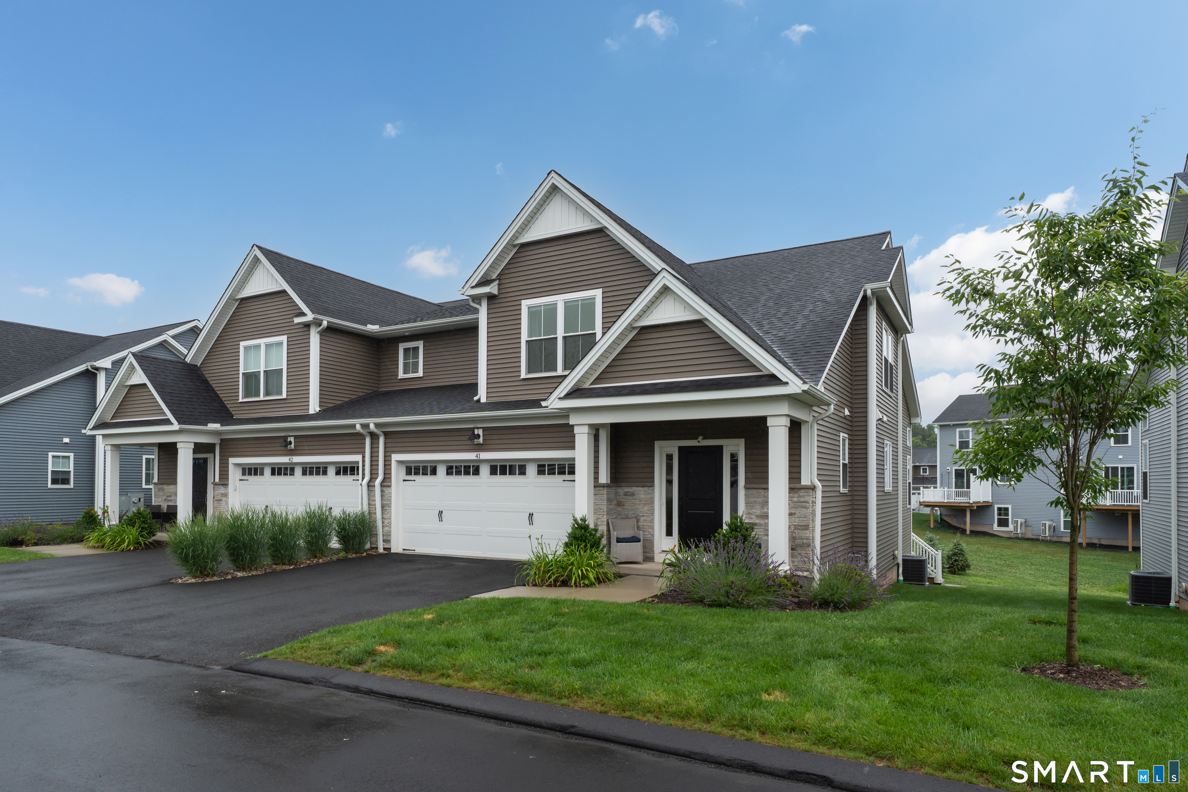
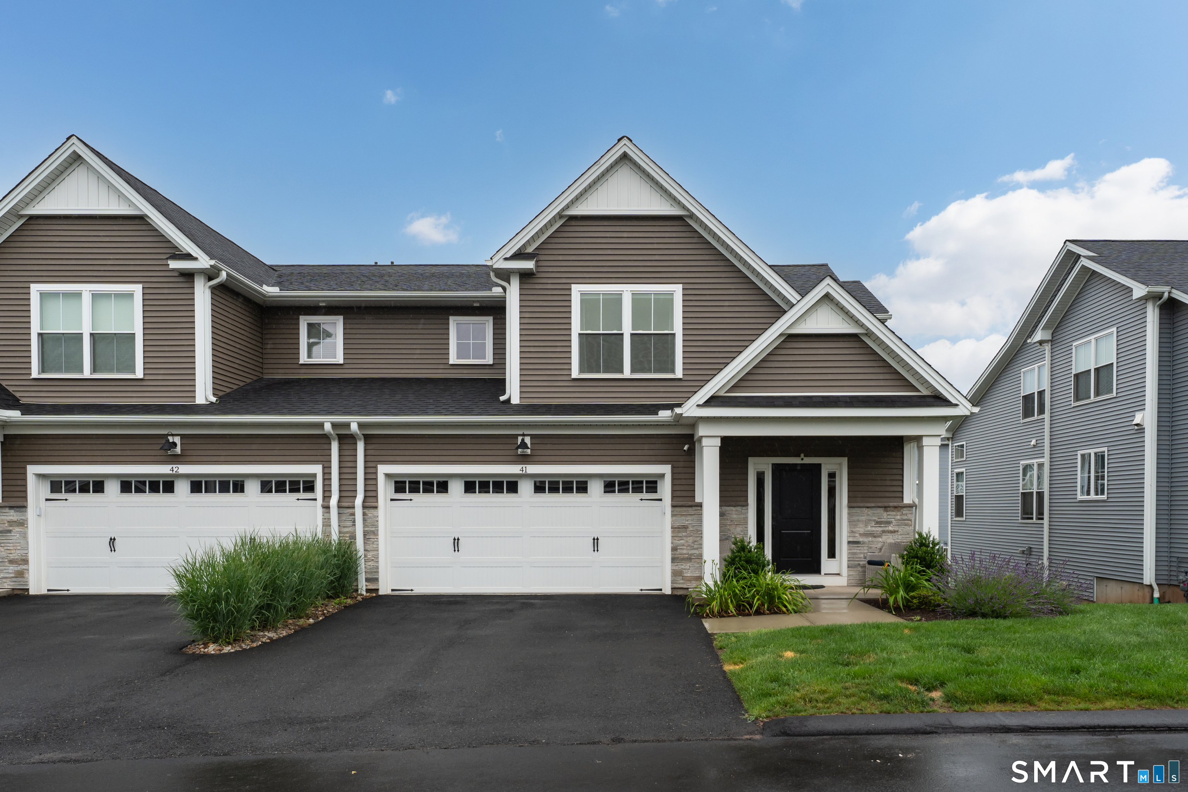
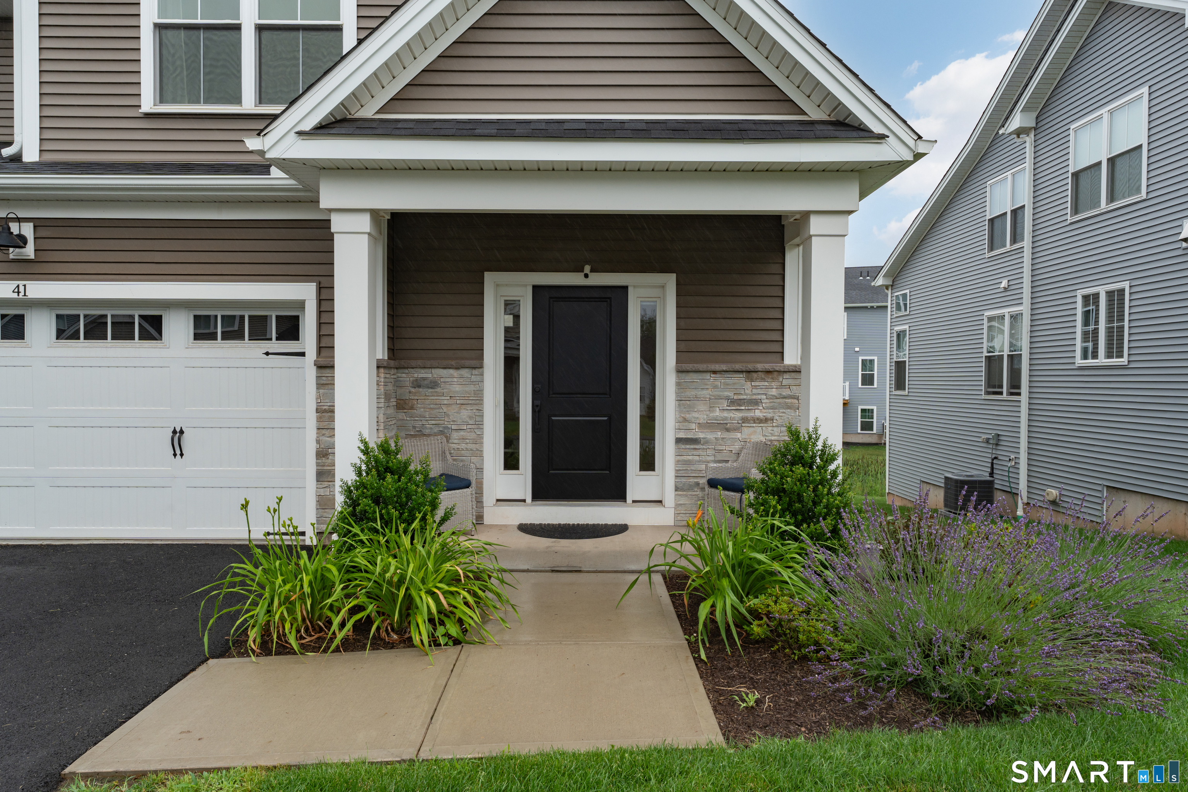
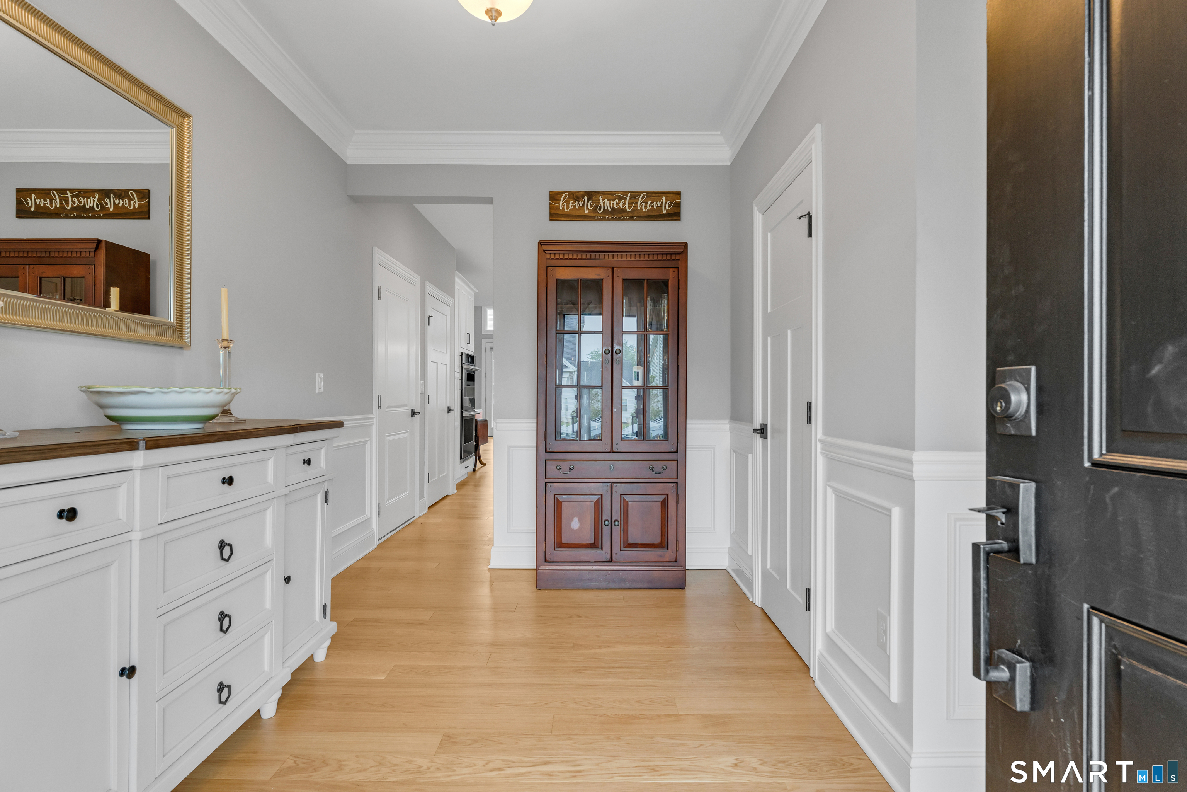
Nothing to do but move into this stunning Carriage Home at The Reserve at Stonebridge Crossing, built by EG Home with exceptional energy-efficient features throughout. This 3-bedroom, 2.5-bath home offers a desirable first-floor primary suite with hardwood floors, custom blinds, first-floor laundry, and a luxurious bath featuring Kohler fixtures, a large glass-enclosed shower, and a rainfall showerhead. The open-concept main living area showcases hardwood flooring, a spacious custom island, and a chef's kitchen with a JennAir 6-burner gas cooktop, double ovens, and beverage cooler. Upstairs, a hardwood-floored loft overlooks the living space and is complemented by two additional bedrooms, a private office, full bath, and second laundry area. The finished lower level provides the perfect family room, home gym, or recreation space, with plumbing in place for a future bath. Built with 2x6 exterior walls, double-pane windows, spray foam insulation throughout, layered insulation for exceptional efficiency, and natural gas heat as well as Ecobee Smart Thermostats for convenience. Enjoy a private deck with stairs to the yard, an attached two-car garage with a generator transfer switch, and passive solar installations that help offset the $275/month HOA fee. HOA includes exterior maintenance, landscaping, snow removal, and trash service for easy, low-maintenance living. Easy access to 691, 84 and shopping making this the perfect home. Schedule your private showing today.

$5,289/mo

Est. mortgage payment based on a $795,000 home price.

All estimates are provided by Luxury Presence for informational purposes only. Actual amounts may vary.

Additional information

MLS® ID
24189829

Interior Features

Bedrooms
3
Bathrooms
3
Cooling
Yes
Heating
Yes
Basement
Yes

Other Property Details

Taxes
$12,381
Tax Frequency
Annually
Association Fee Frequency
Monthly
Garage
Yes
MLS provider logo

Listed by Eileen Smith with Pearce Real Estate (203) 415-5538

The IDX display contains information sourced from SmartMLS, Inc. as of 9/14/2026. This information is for personal, non-commercial use only and may not be used for any purpose other than identifying properties the viewer may be interested in purchasing. MLS data is generally considered reliable but is not guaranteed accurate by the MLS. Buyers are responsible for verifying all information and should conduct their own investigation or consult a professional. Some MLS data may have been provided by sources other than the listing agent. Unless stated in writing, the Broker/Agent has not verified information obtained from outside sources. The Broker/Agent may or may not have been the listing and/or selling agent, and cannot guarantee the accuracy of any property location shown on a map. Any offer of compensation is made only to participants of the MLS where the listing is filed.

©2026 SmartMLS, Inc. All rights reserved.

Data last updated on 9/14/2026 at 2:36 AM UTC.

Powered by Luxury Presence
