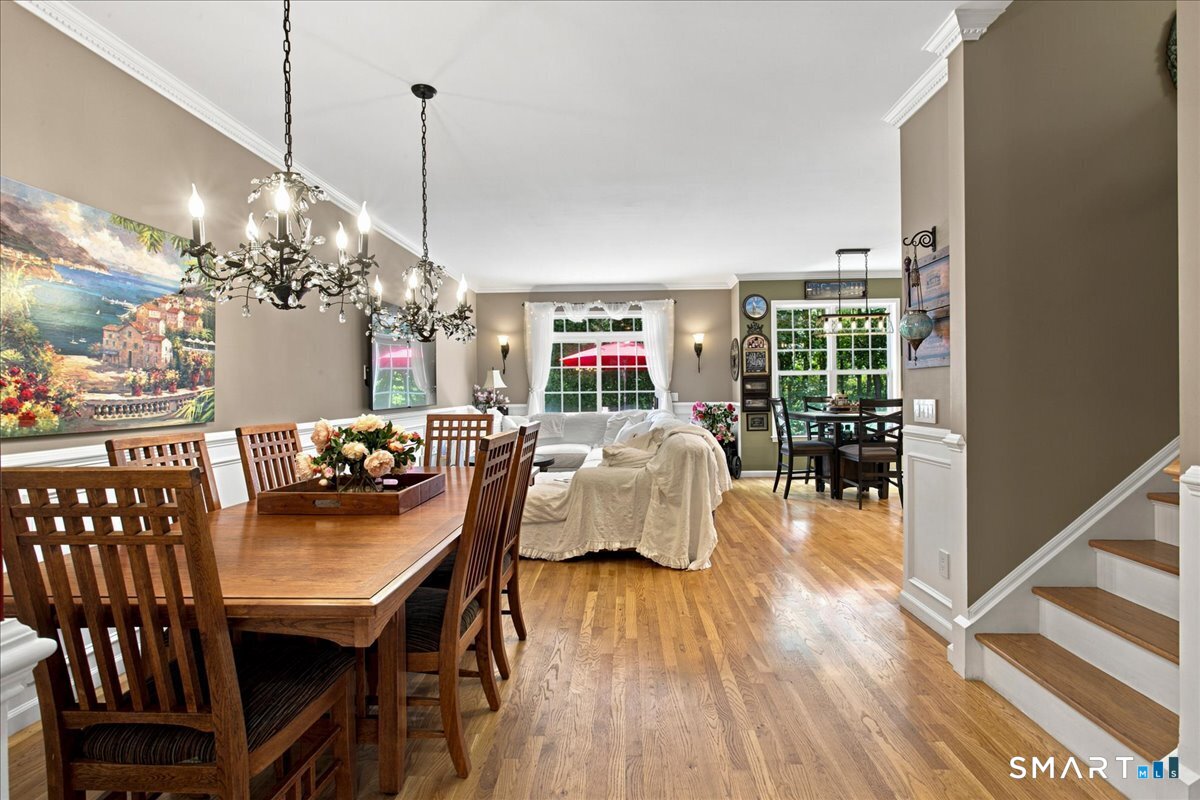
Property photo 1
Property photo 2
Property photo 3
Property photo 4
Property photo 5
3 Beds
3 Baths
2,660 sqft

$550,000

28 Woodcrest Lane Unit: 28, Danbury CT, 06810

Price per sqft$206.77
Built in2002
Property size2,660 sqft
Property typeCondominium

Overview

Active

Listed Jul 11, 2026

Updated 2 days ago

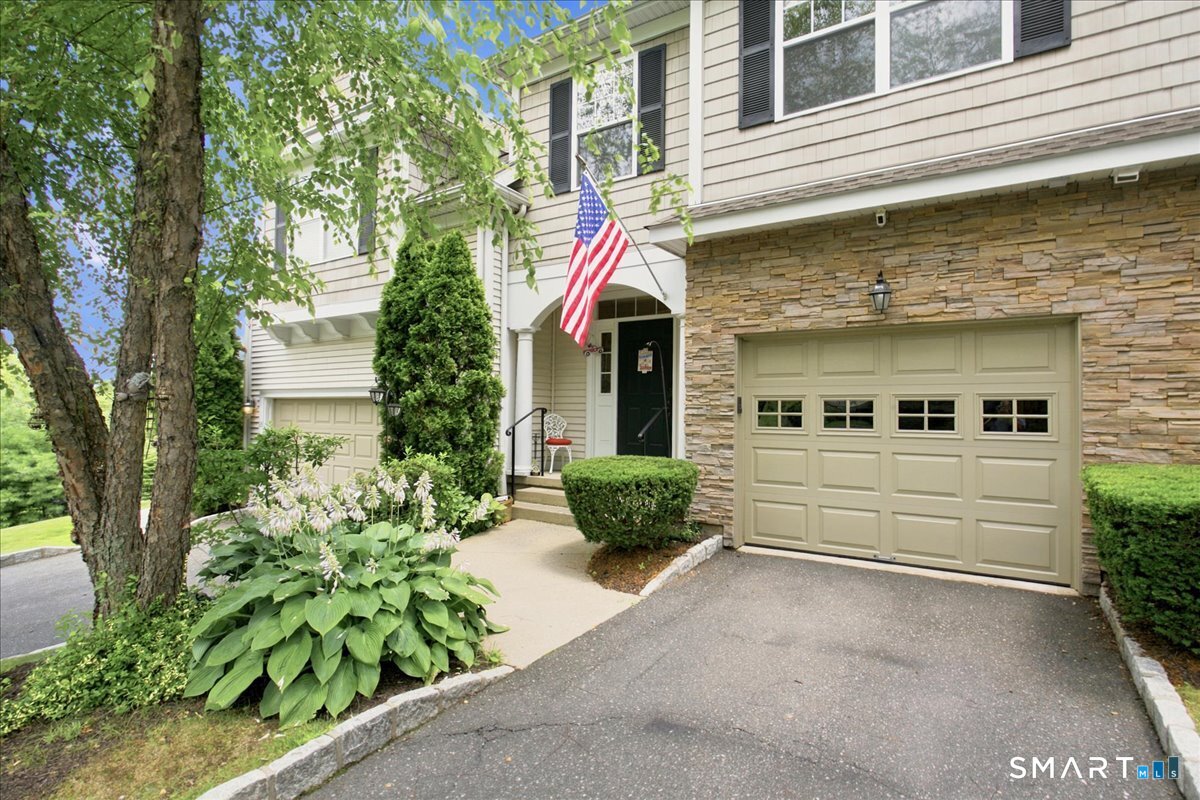
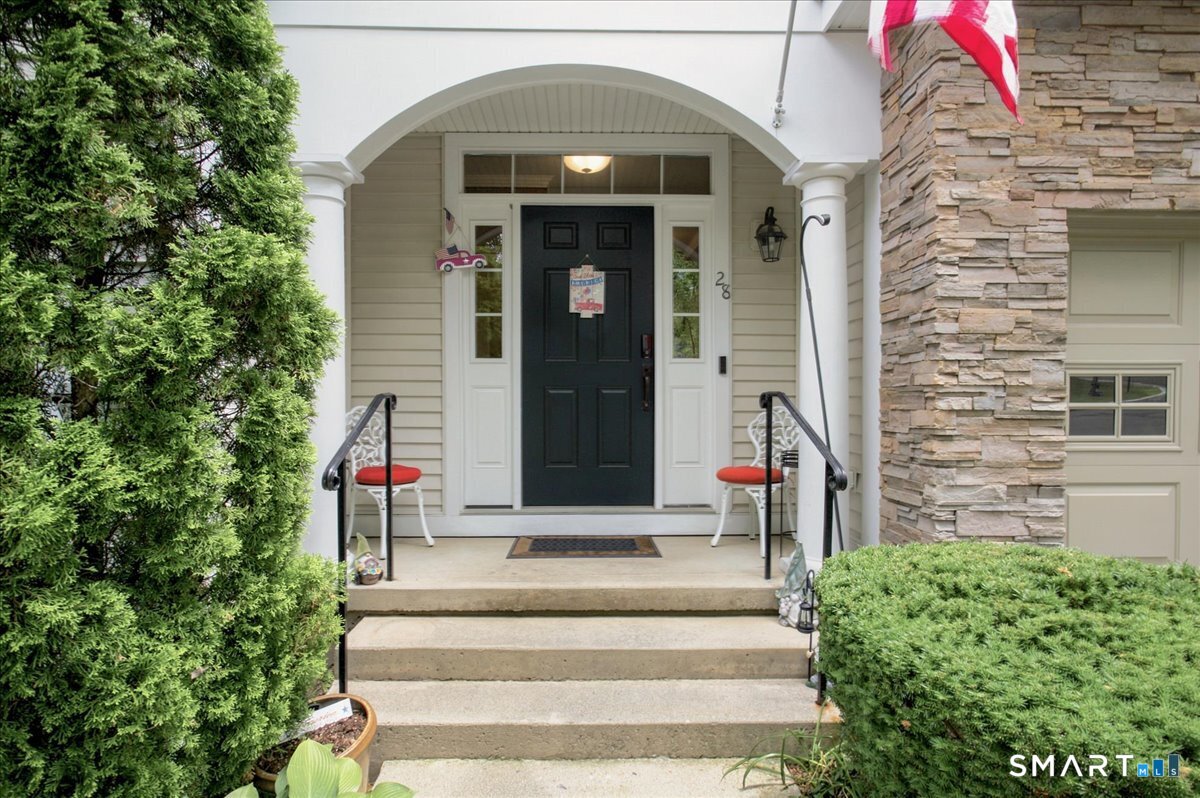
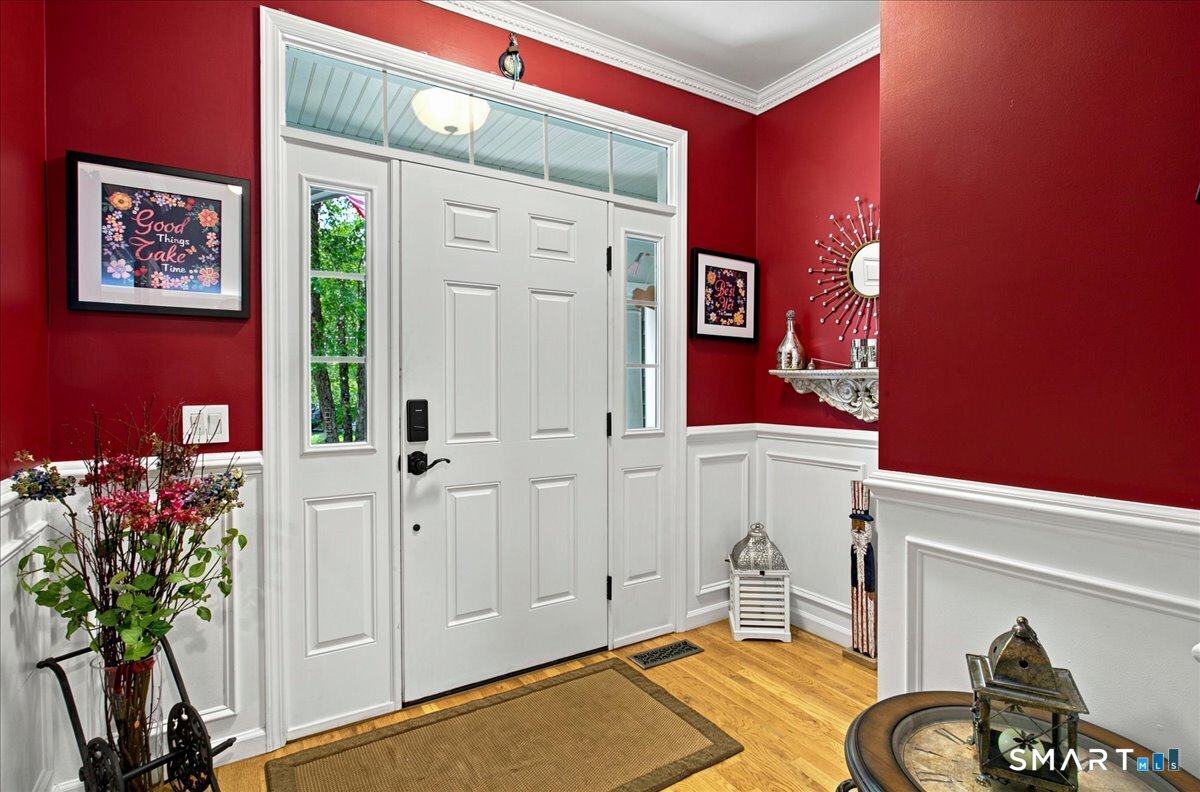
Beautiful and sun-filled, move-in-ready 4-level Ives unit set on a premium, private lot with wooded views, wood floors throughout, and extensive upgrades. A welcoming front porch and direct main-level access-just two steps from either the front door or garage-make everyday living effortless. The entry foyer opens to a spacious dining and living room, offering abundant space for large gatherings. The upgraded open floor plan, unlike other units, makes for effortless casual living. The kitchen features updated stainless steel appliances, including a gas stove, granite counters, and an excellent workspace for cooking and entertaining. The showpiece of this room is a custom wall with integrated LED accent lights to set the perfect mood. This level finishes with a relaxing deck offering one-of-a-kind privacy. Upstairs, the primary en-suite includes a custom walk-in closet and marble spa retreat- HEATED FLOORS, custom 6-foot soaking tub with waterfall spout, oversized frameless-door shower, and more! Two additional bedrooms and the laundry complete this level. The GORGEOUS loft provides exceptional versatility-ideal for guest space, office, media, or play. The huge finished lower level with custom fireplace offers sliders to a private yard, plus a large storage room. Too many amenities to list-see attached features list! All this in the premier community of Woodland Hills-exquisite landscaping, gym, pool, indoor basketball, walking trails, clubhouse, convenient to all.

$3,659/mo

Est. mortgage payment based on a $550,000 home price.

All estimates are provided by Luxury Presence for informational purposes only. Actual amounts may vary.

Additional information

MLS® ID
24190024

Interior Features

Bedrooms
3
Bathrooms
3
Fireplace
Yes
Cooling
Yes
Heating
Yes
Basement
Yes

Other Property Details

Taxes
$7,509
Tax Frequency
Annually
Association Fee Frequency
Monthly
Garage
Yes
Pool
Yes
MLS provider logo

Listed by Celeste Pasciolla with Keller Williams Realty Partner (914) 772-8965

The IDX display contains information sourced from SmartMLS, Inc. as of 10/8/2026. This information is for personal, non-commercial use only and may not be used for any purpose other than identifying properties the viewer may be interested in purchasing. MLS data is generally considered reliable but is not guaranteed accurate by the MLS. Buyers are responsible for verifying all information and should conduct their own investigation or consult a professional. Some MLS data may have been provided by sources other than the listing agent. Unless stated in writing, the Broker/Agent has not verified information obtained from outside sources. The Broker/Agent may or may not have been the listing and/or selling agent, and cannot guarantee the accuracy of any property location shown on a map. Any offer of compensation is made only to participants of the MLS where the listing is filed.

©2026 SmartMLS, Inc. All rights reserved.

Data last updated on 10/8/2026 at 4:34 AM UTC.

Powered by Luxury Presence
