Property photo 1
Property photo 2
Property photo 3
Property photo 4
Property photo 5
2 Beds
2 Baths
1,432 sqft

$337,900

972 Heritage Village Unit: B, Southbury CT, 06488

Price per sqft$235.96
Built in1973
Property size1,432 sqft
Property typeCondominium

Overview

Under contract

Under Contract - Continue To Show

Listed Jul 8, 2026

Updated 10h ago

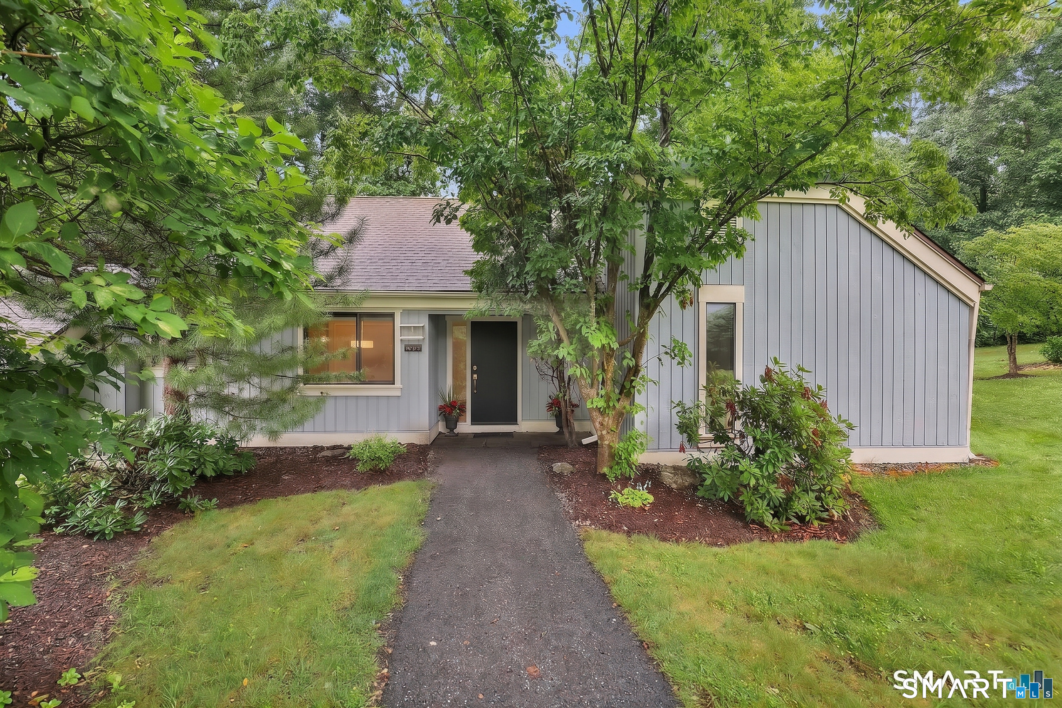
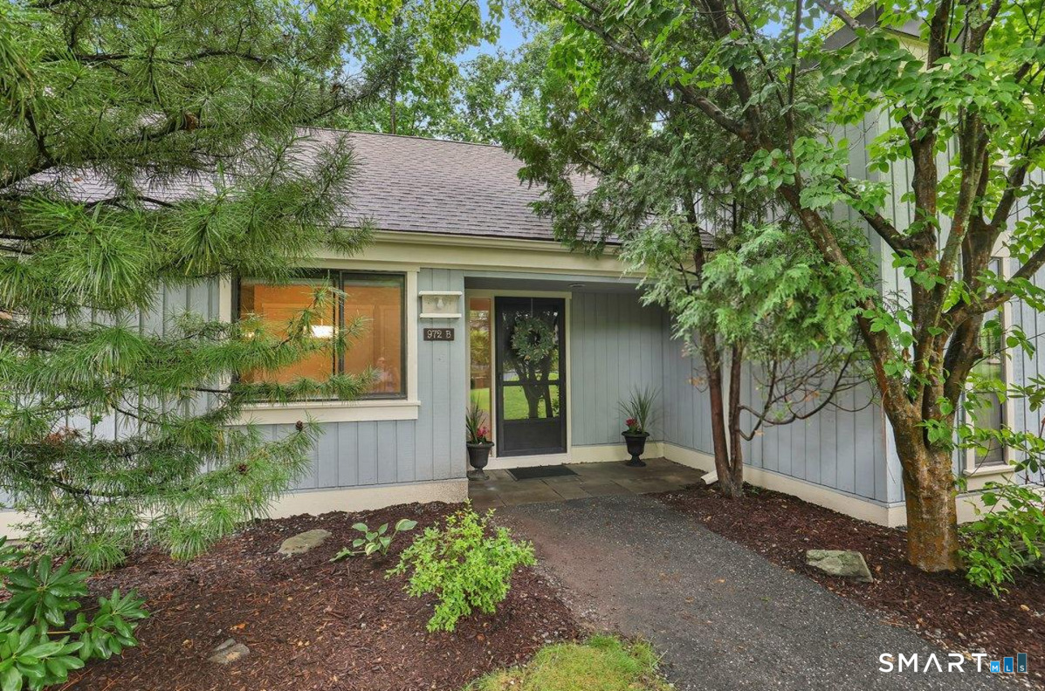
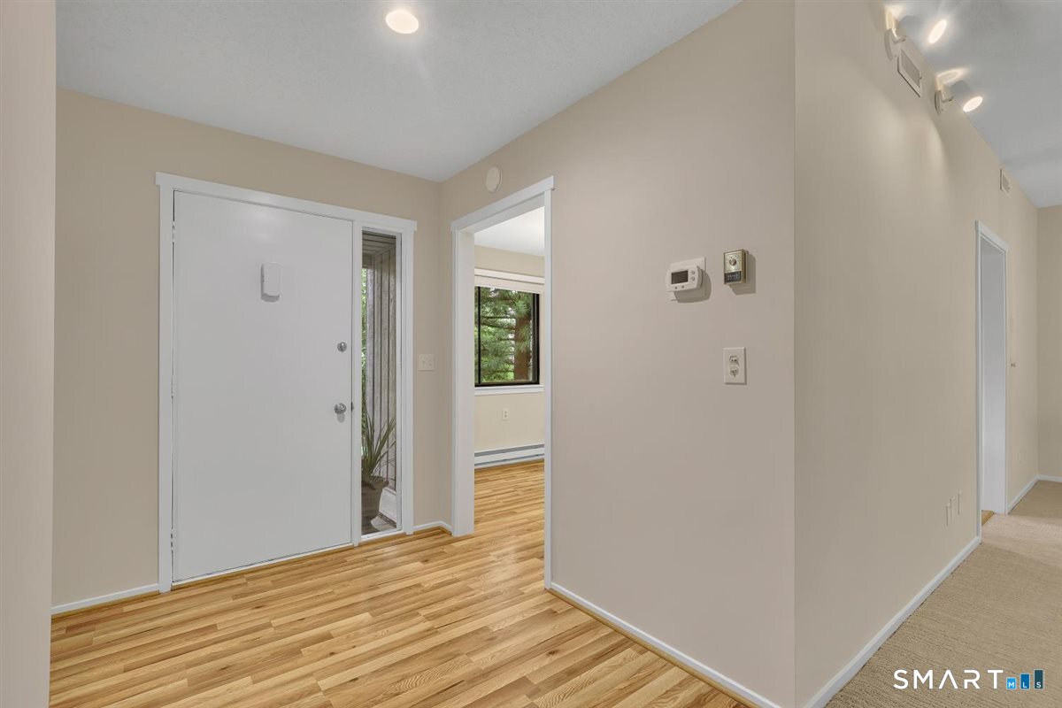
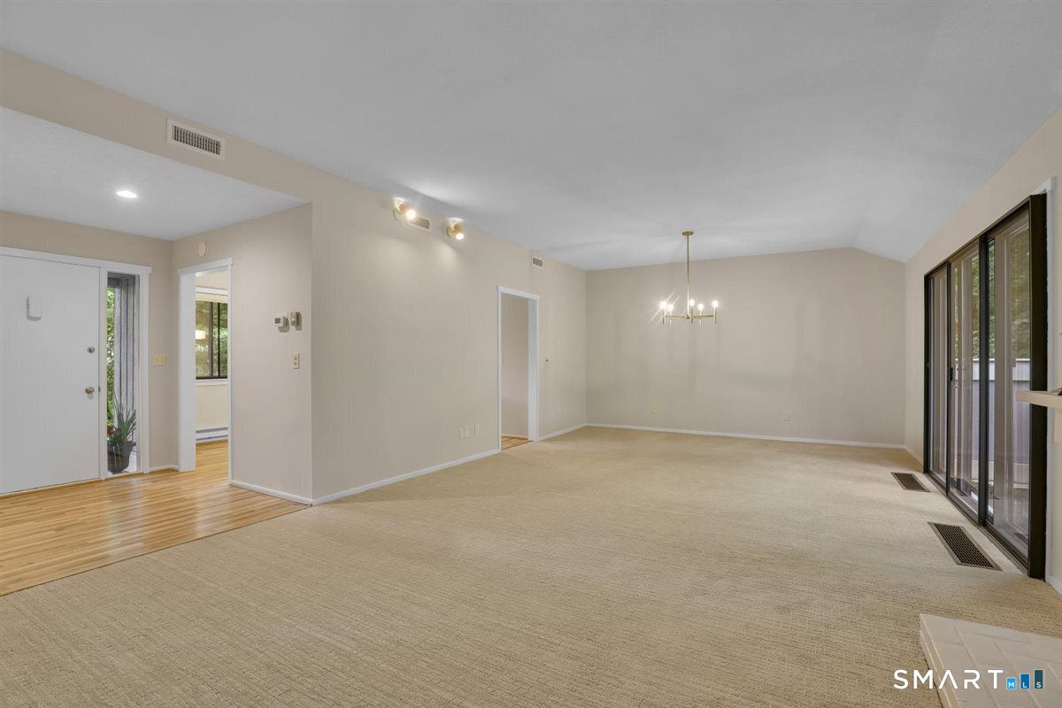
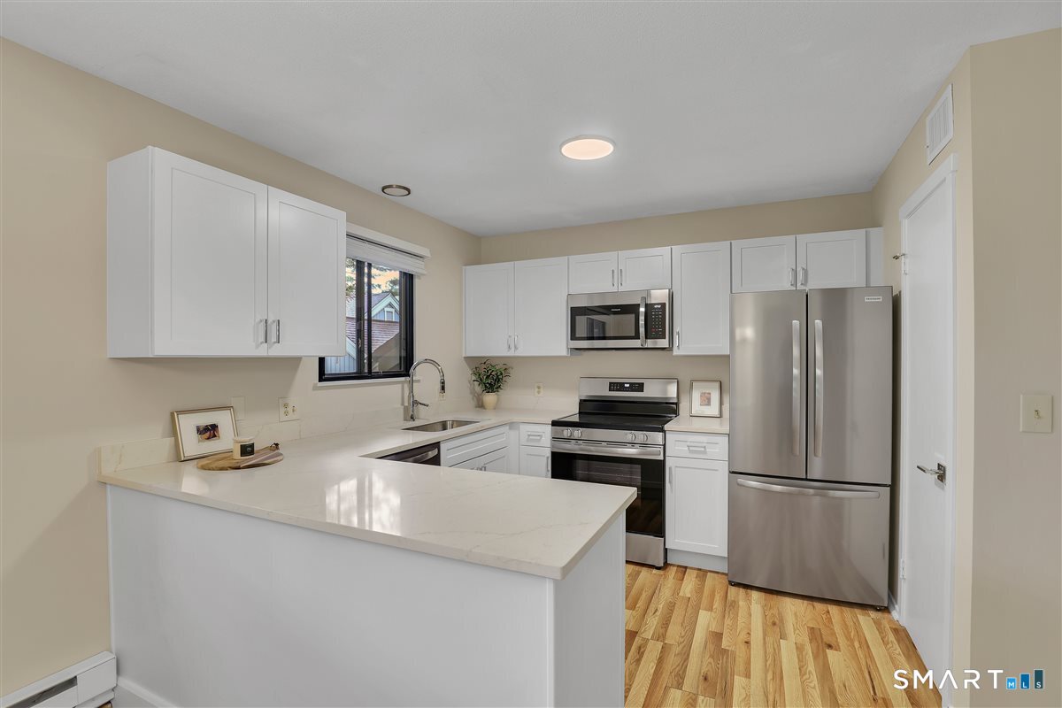
Welcome to this meticulously renovated, single-level end unit offering the ultimate in luxury and convenience within the highly desirable 55+ Heritage Village community. This rare, stair-free residence features a flat walkway from the closely positioned end-garage directly to the front door, ensuring seamless accessibility. Inside, the entire home has been freshly painted from the doors and trim to the closets, and features all-new, high-end carpeting and upgraded light fixtures throughout, including updated recessed lighting and a new dining room chandelier. The stunningly redesigned kitchen boasts brand-new appliances, custom cabinetry, premium quartz countertops with a new sink, and dimmer switches on the flush mount lights. Both full bathrooms have been transformed with new tile flooring, toilets, and custom vanities topped with pristine quartz. The guest bath features a freshly reglazed tub and tile, while the primary suite serves as a private sanctuary, showcasing a converted double-sink vanity, a new mirror, and a beautifully renovated walk-in shower adorned with exquisite, artisanal tilework. Beyond the interior, enjoy a private, large outdoor slate patio for relaxation and total mechanical peace of mind with a new heat pump installed in June 2020. Heritage Village offers an unparalleled resort lifestyle with pristine pools, tennis courts, and fitness centers, all just minutes from all your necessary shopping needs. (All buyers must pay $5,000 transfer fee to HVMA)

$2,248/mo

Est. mortgage payment based on a $337,900 home price.

All estimates are provided by Luxury Presence for informational purposes only. Actual amounts may vary.

Additional information

MLS® ID
24189835

Interior Features

Bedrooms
2
Bathrooms
2
Fireplace
Yes
Cooling
Yes
Heating
Yes
Basement
No

Other Property Details

Taxes
$4,345
Tax Frequency
Annually
Association Fee Frequency
Monthly
Garage
Yes
Pool
Yes
MLS provider logo

Listed by Linda Muraski with Century 21 Classic Homes (860) 328-5856

The IDX display contains information sourced from SmartMLS, Inc. as of 10/11/2026. This information is for personal, non-commercial use only and may not be used for any purpose other than identifying properties the viewer may be interested in purchasing. MLS data is generally considered reliable but is not guaranteed accurate by the MLS. Buyers are responsible for verifying all information and should conduct their own investigation or consult a professional. Some MLS data may have been provided by sources other than the listing agent. Unless stated in writing, the Broker/Agent has not verified information obtained from outside sources. The Broker/Agent may or may not have been the listing and/or selling agent, and cannot guarantee the accuracy of any property location shown on a map. Any offer of compensation is made only to participants of the MLS where the listing is filed.

©2026 SmartMLS, Inc. All rights reserved.

Data last updated on 10/11/2026 at 5:26 AM UTC.

Powered by Luxury Presence
