
Property photo 1
Property photo 2
Property photo 3
Property photo 4
Property photo 5
5 Beds
4 Baths
3,689 sqft

$1,250,000

25 Silver Springs Drive, Haddam CT, 06441

Price per sqft$338.85
Built in2026
Property size3,689 sqft
Property typeResidential

Overview

Active

Listed Mar 23, 2026

Updated Aug 26

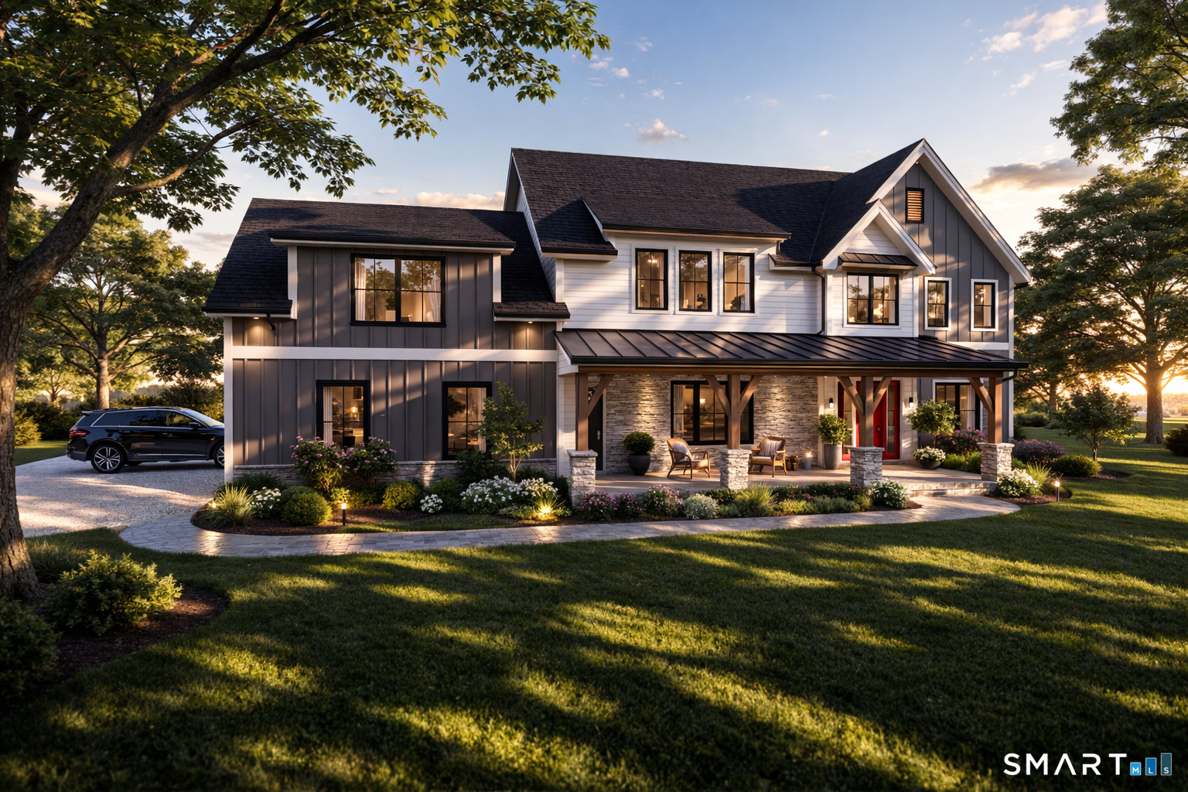
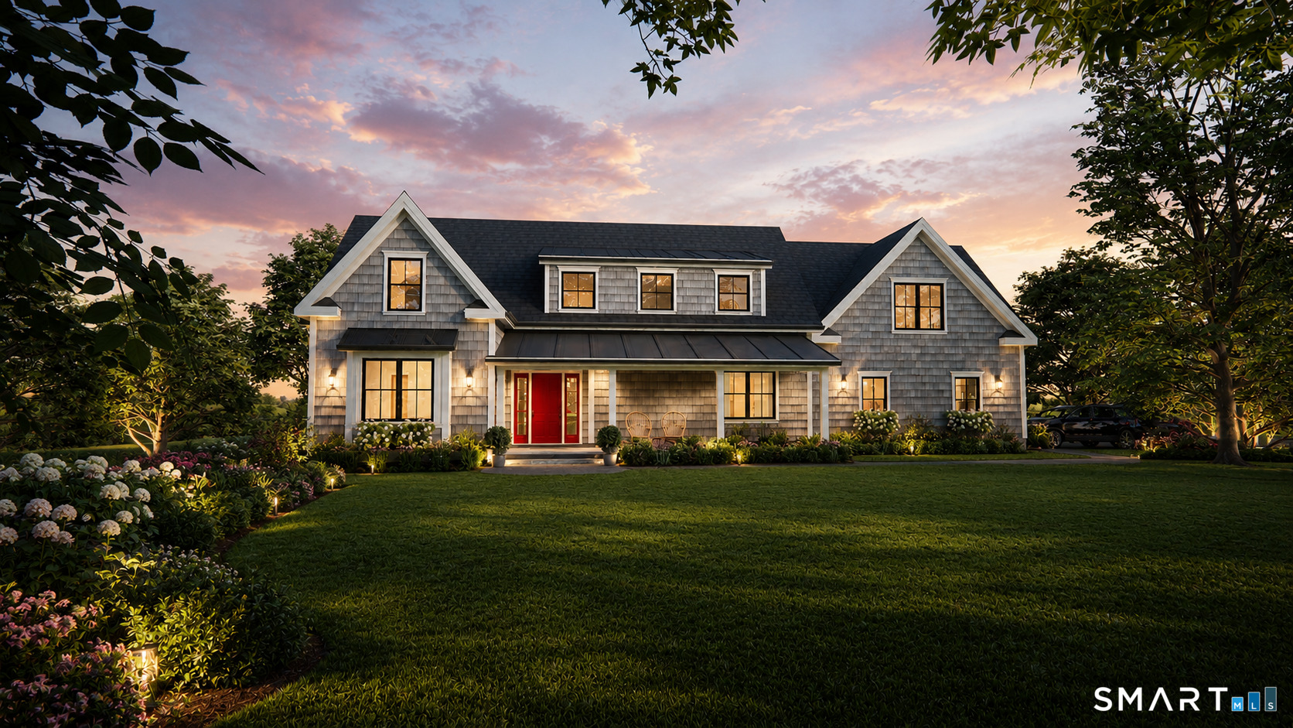
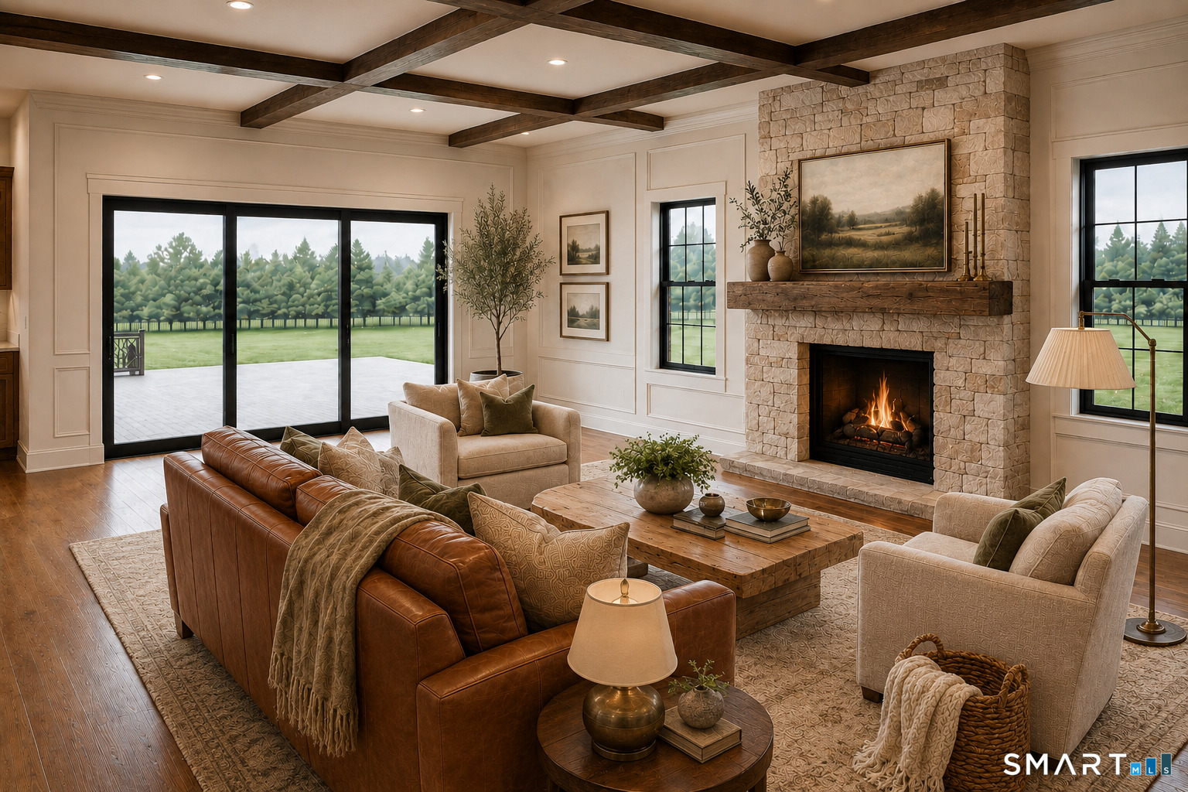
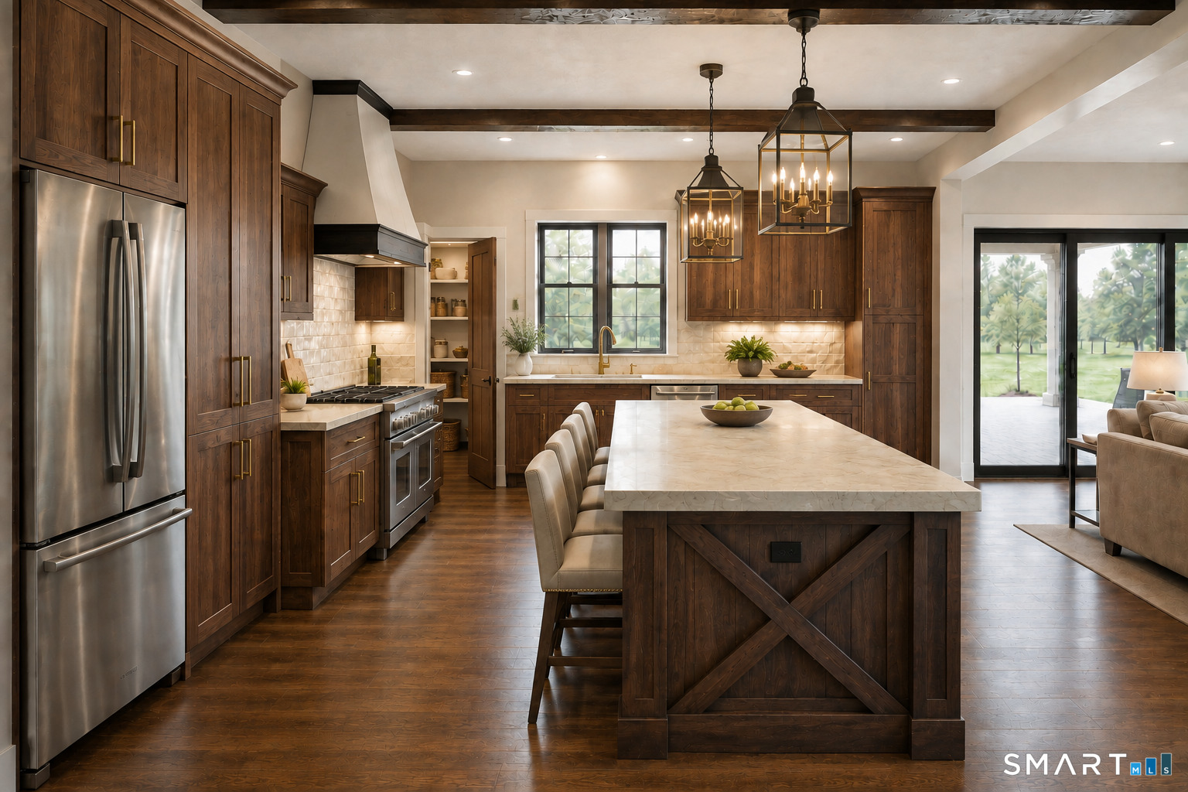
Modern farmhouse design meets refined craftsmanship in this exceptional to be built offering in the highly desirable Chatham Lake neighborhood. Positioned atop a gentle rise, this higher-sitting homesite captures beautiful ridgeline views and stunning sunset views from the front of the home, creating a setting that's difficult to replicate. Buyers have the opportunity to choose between two distinctive home designs, each offered at $1,250,000. The featured plan offers 3,689 sq ft, 5 bedrooms, 3.5 baths, a dedicated first floor office and oversized great room. An open concept main level centers around the spacious great room with fireplace and coffered ceiling, flowing into the custom kitchen and dining area with an oversized island and butler's pantry. Upstairs are four bedrooms plus a large bonus room that may also serve as a fifth bedroom, along with three full baths and second floor laundry. Prefer a first floor primary suite? The alternate 3,528 sq ft Ridgeview design is also available at $1,250,000, offering 4 bedrooms, 3.5 baths and exceptional flexibility for today's lifestyle. The Ridgeview offers a private first floor primary suite with spacious bath and walk-in closet, first floor laundry, and an open kitchen, dining and great room designed for everyday living and entertaining. The great room features a fireplace and coffered ceiling, while the adjoining dining area is highlighted by a cathedral ceiling and exposed beam detailing.

$8,316/mo

Est. mortgage payment based on a $1,250,000 home price.

All estimates are provided by Luxury Presence for informational purposes only. Actual amounts may vary.

Additional information

MLS® ID
24161676

Interior Features

Bedrooms
5
Bathrooms
4
Fireplace
Yes
Cooling
Yes
Heating
Yes
Basement
Yes

Exterior Features

Lot Size
2.32 Acres

Other Property Details

Taxes
$2,140
Tax Frequency
Annually
Association Fee Frequency
Yearly
Garage
Yes
MLS provider logo

Listed by Robert Paskiewicz with CT Home Pro, LLC (860) 681-7498

The IDX display contains information sourced from SmartMLS, Inc. as of 8/26/2026. This information is for personal, non-commercial use only and may not be used for any purpose other than identifying properties the viewer may be interested in purchasing. MLS data is generally considered reliable but is not guaranteed accurate by the MLS. Buyers are responsible for verifying all information and should conduct their own investigation or consult a professional. Some MLS data may have been provided by sources other than the listing agent. Unless stated in writing, the Broker/Agent has not verified information obtained from outside sources. The Broker/Agent may or may not have been the listing and/or selling agent, and cannot guarantee the accuracy of any property location shown on a map. Any offer of compensation is made only to participants of the MLS where the listing is filed.

©2026 SmartMLS, Inc. All rights reserved.

Data last updated on 8/26/2026 at 2:48 AM UTC.

Powered by Luxury Presence
