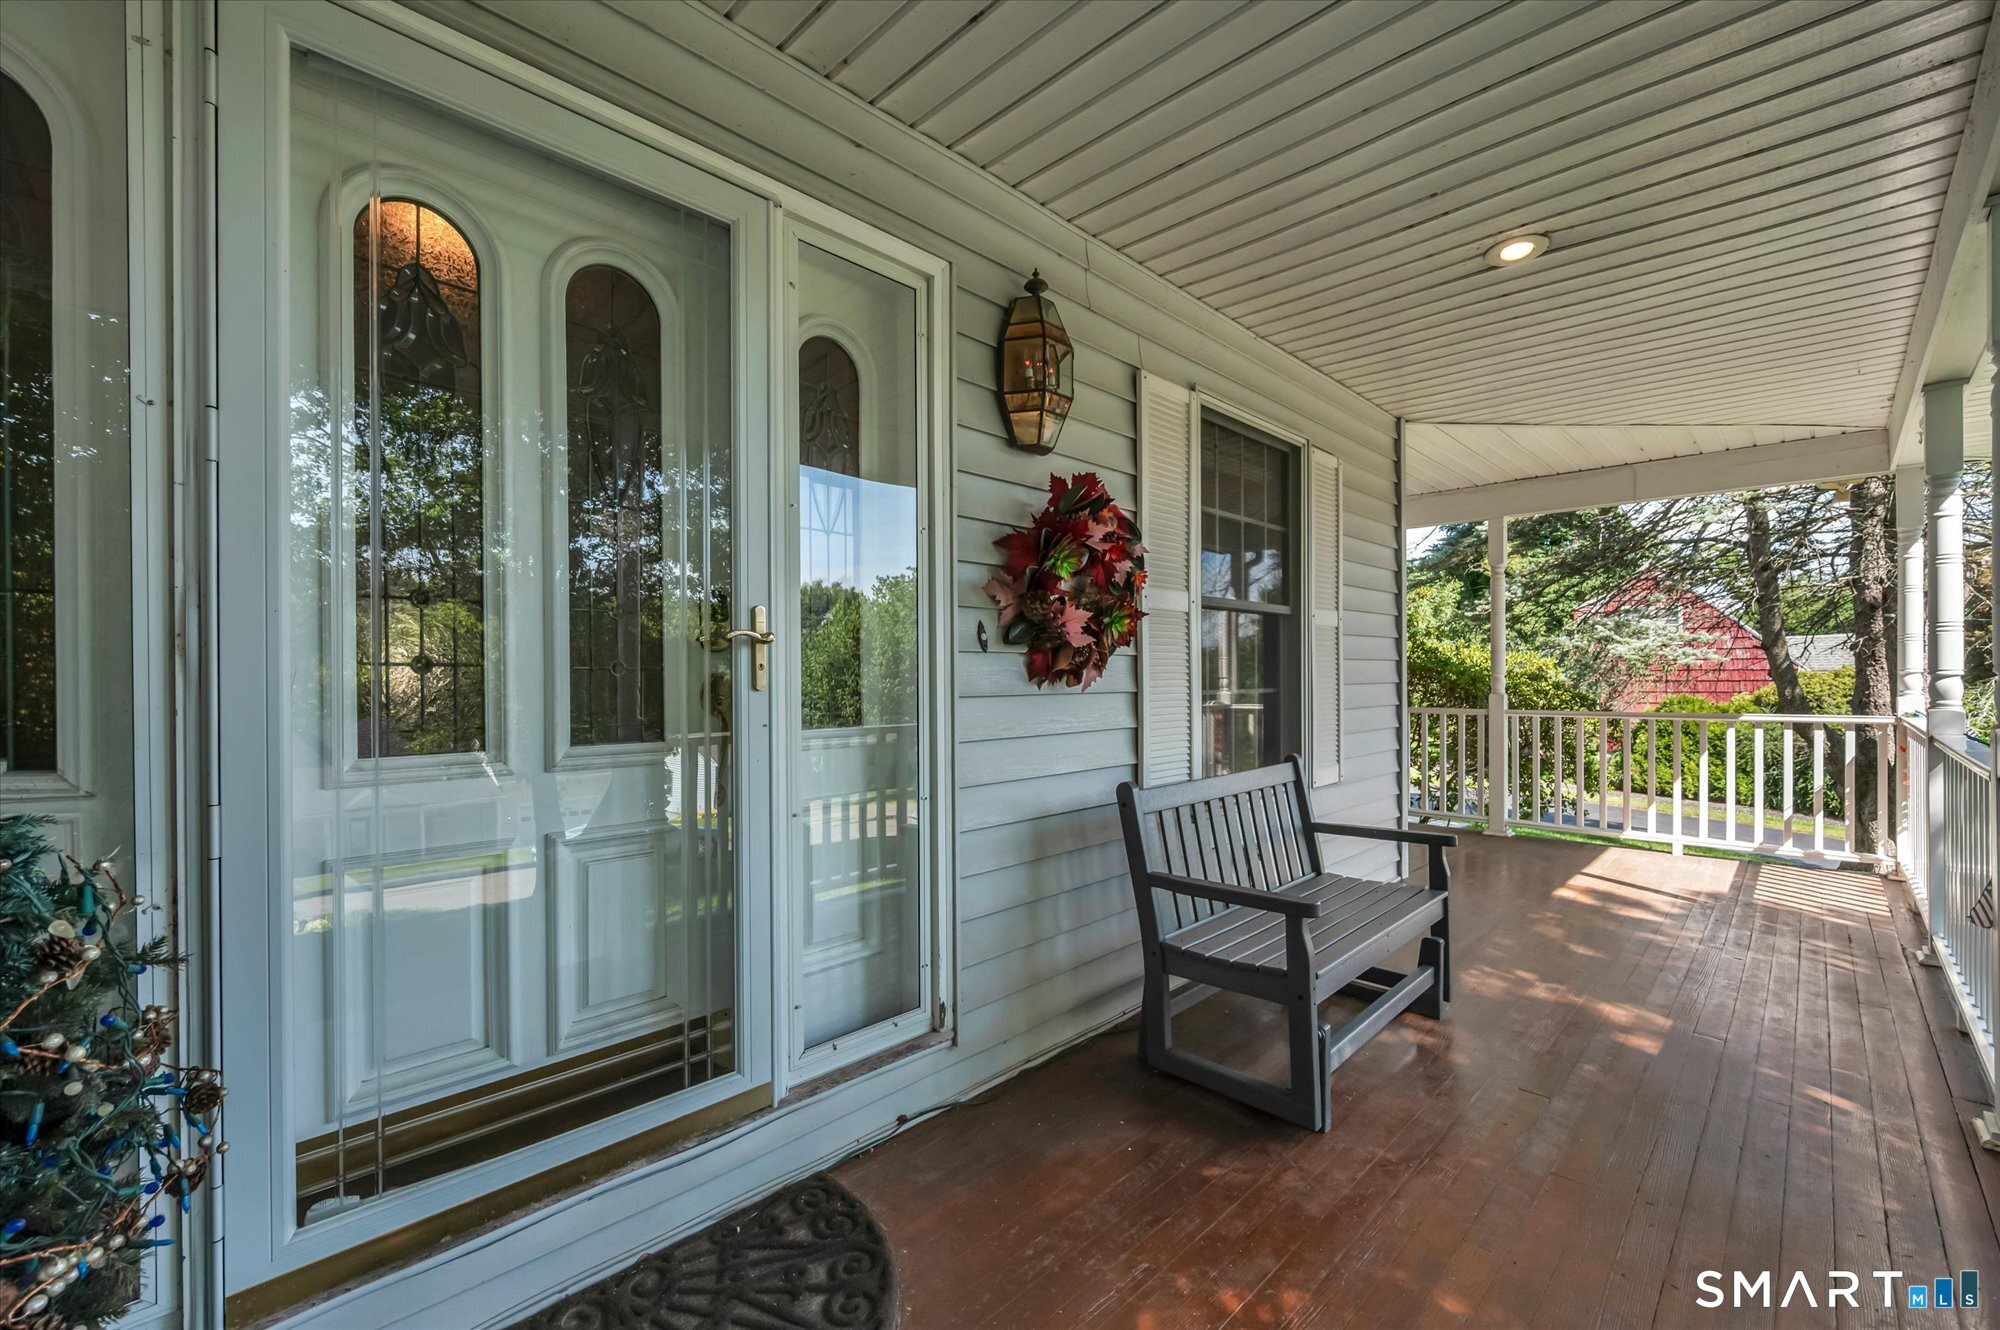
Property photo 1
Property photo 2
Property photo 3
Property photo 4
Property photo 5
5 Beds
4 Baths
3,720 sqft

$649,900

42 Lakeview Drive, Wolcott CT, 06716

Price per sqft$174.70
Built in1988
Property size3,720 sqft
Property typeResidential

Overview

Active

Listed Jul 15, 2026

Updated 8 days ago

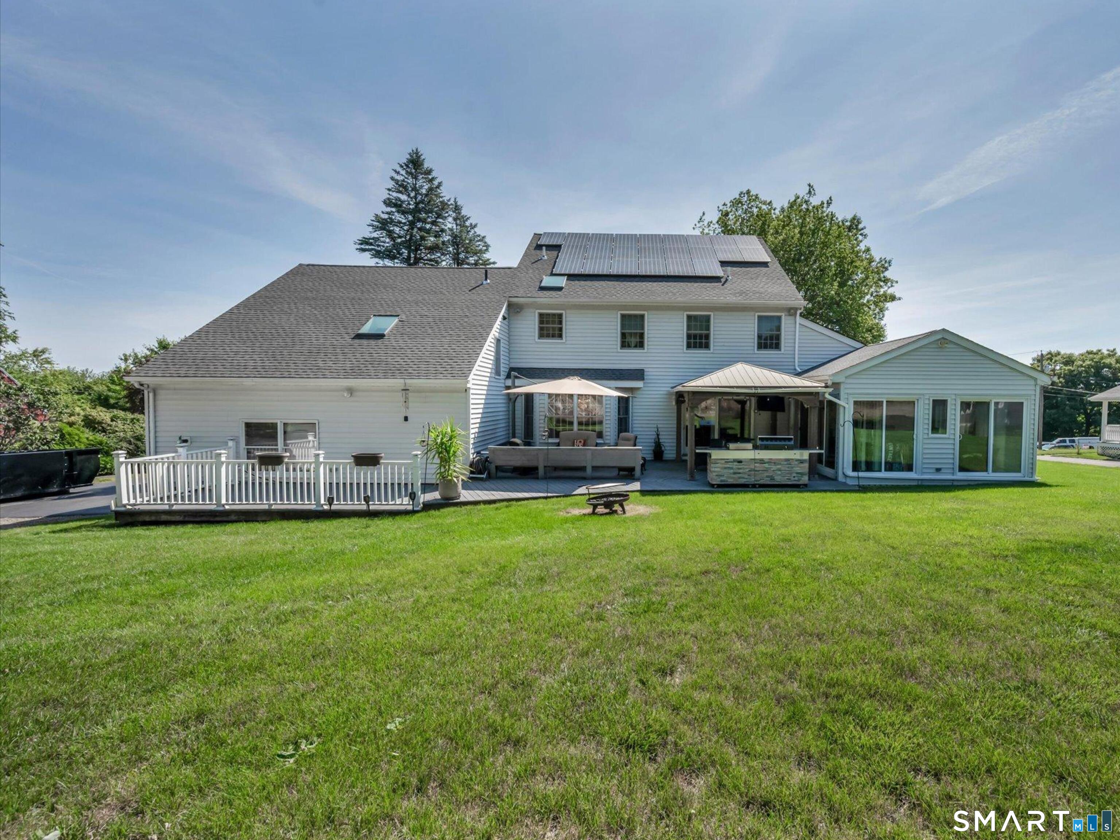
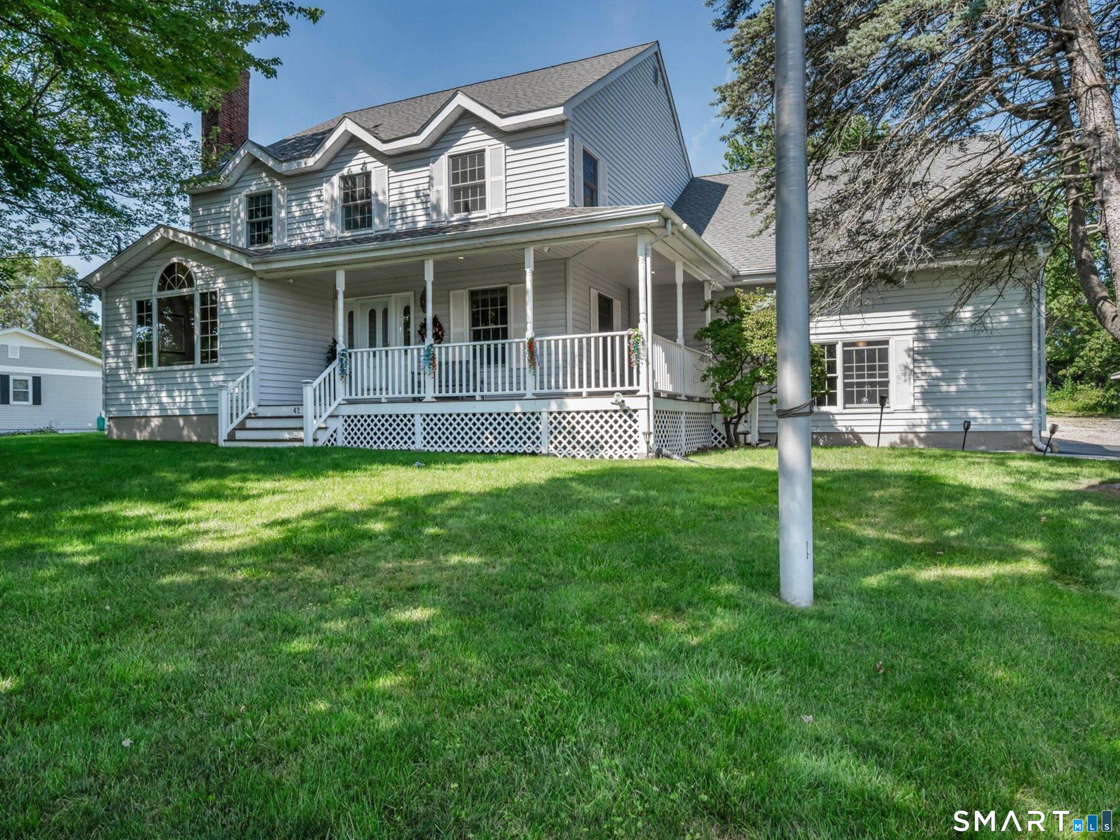
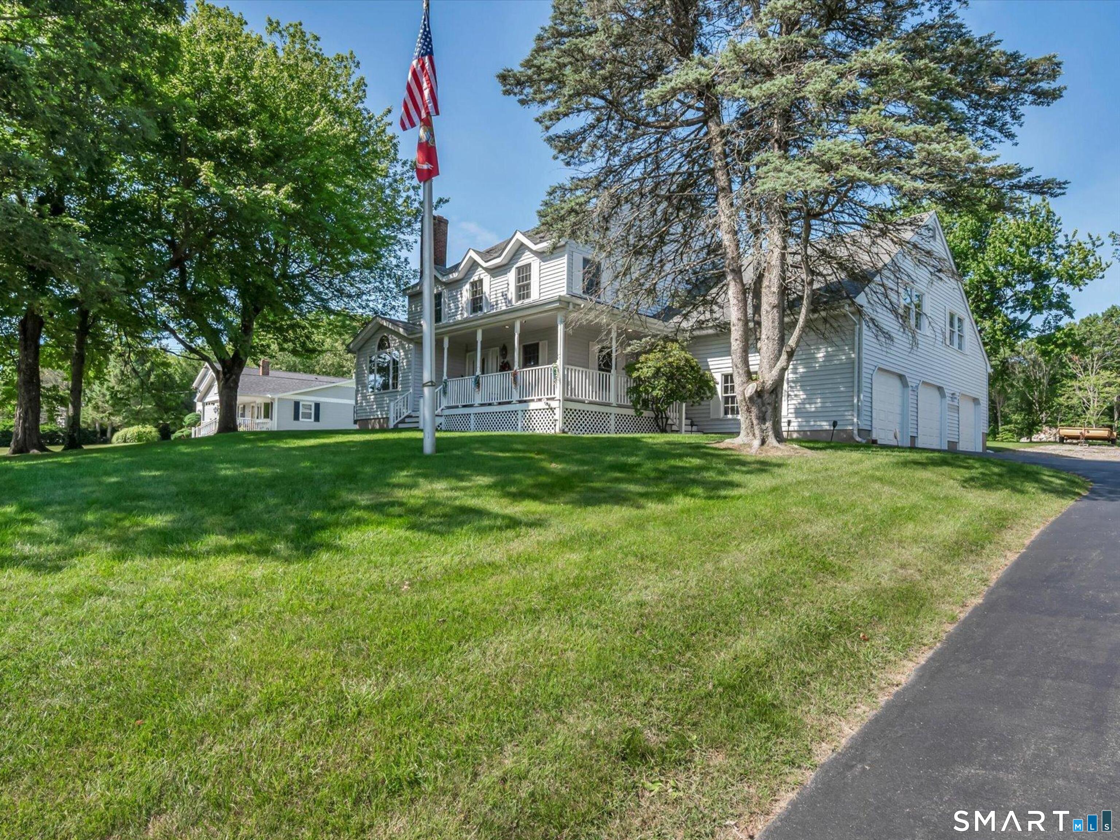
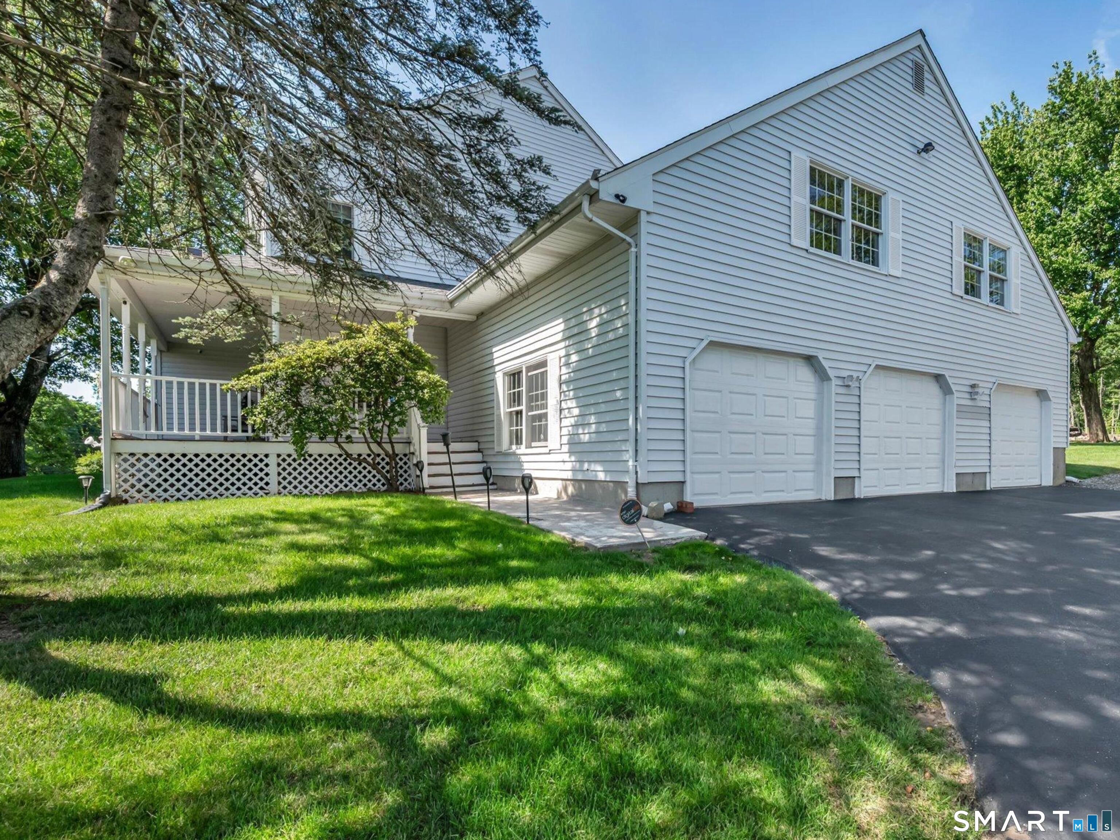
NEW PRICE improvement on this gorgous home! Rare custom colonial with a Private In-Law sits on a cul-de-sac, one block from cedar lake! This exceptionally well-built home truly has it all, perfectly balancing a quiet retreat with an entertainer's paradise. The grand two-story entry welcomes you with rich woodwork and granite flooring, leading into the first of two expansive living rooms. The space is expansive with tons of natural light yet cozy, anchored by a classic brick fireplace. The floor plan flows seamlessly into a second great room, surrounded by windows and skylights. The heart of the home features a massive eat-in kitchen complete with a quartz counters, center island, travertine floors and 8' slider to a sprawling deck built for entertaining with a pergola and integrated bench seating. Just off the main living area, a finished sunroom offers additional sliders to the deck. A home office and a large formal dining room, laundry completes the main level. The expansive primary suite serves as a private sanctuary, with a new, high-tech luxury spa ensuite. Three additional generously sized bedrooms and a second full bath complete this level. For multi-generational living or long-term guests, the 3 room in-law/guest house is freshly painted with new carpets, has a private entry and garage bay. Other features, new roof (3 years), solar panels, central vac and walk up attic! Property being sold as is. Some furniture may convey

$4,324/mo

Est. mortgage payment based on a $649,900 home price.

All estimates are provided by Luxury Presence for informational purposes only. Actual amounts may vary.

Additional information

MLS® ID
24191897

Interior Features

Bedrooms
5
Bathrooms
4
Fireplace
Yes
Cooling
Yes
Heating
Yes
Basement
Yes

Exterior Features

Lot Size
0.58 Acres

Other Property Details

Taxes
$11,294
Tax Frequency
Annually
Garage
Yes
MLS provider logo

Listed by Laura Martin with LAER Realty Partners (203) 605-8692

The IDX display contains information sourced from SmartMLS, Inc. as of 10/2/2026. This information is for personal, non-commercial use only and may not be used for any purpose other than identifying properties the viewer may be interested in purchasing. MLS data is generally considered reliable but is not guaranteed accurate by the MLS. Buyers are responsible for verifying all information and should conduct their own investigation or consult a professional. Some MLS data may have been provided by sources other than the listing agent. Unless stated in writing, the Broker/Agent has not verified information obtained from outside sources. The Broker/Agent may or may not have been the listing and/or selling agent, and cannot guarantee the accuracy of any property location shown on a map. Any offer of compensation is made only to participants of the MLS where the listing is filed.

©2026 SmartMLS, Inc. All rights reserved.

Data last updated on 10/2/2026 at 3:20 AM UTC.

Powered by Luxury Presence
