Property photo 1
Property photo 2
Property photo 3
Property photo 4
Property photo 5
3 Beds
2 Baths
1,386 sqft

$435,000

46 Topstone Drive, Danbury CT, 06810

Price per sqft$313.85
Built in1956
Property size1,386 sqft
Property typeResidential

Overview

Active

Listed Apr 1, 2026

Updated 5 days ago

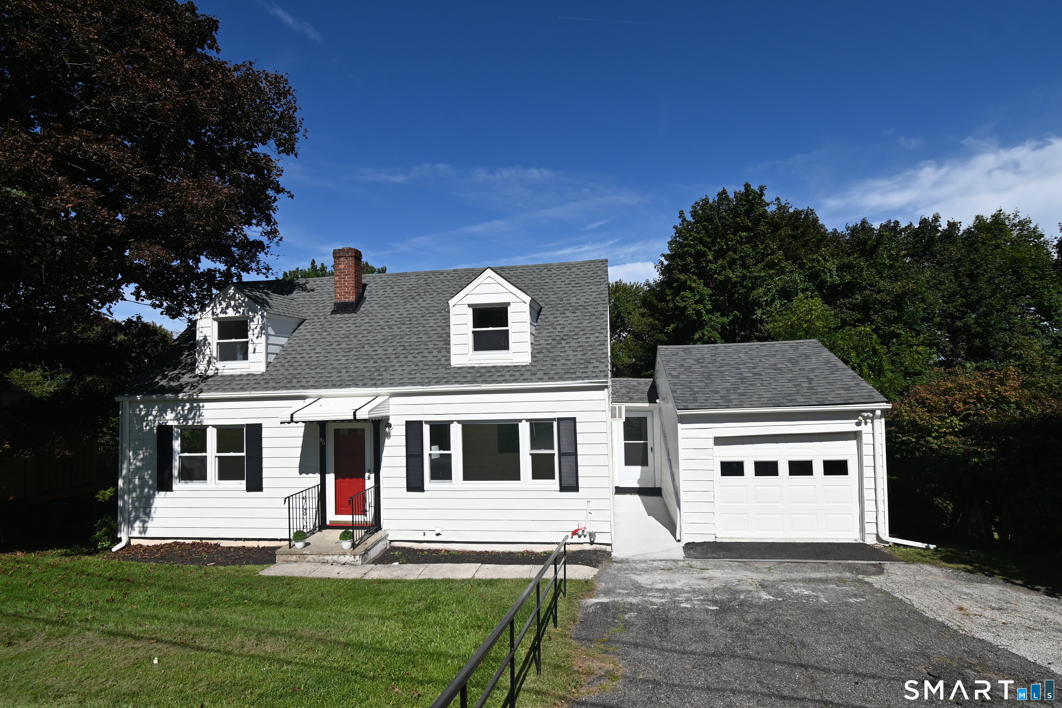
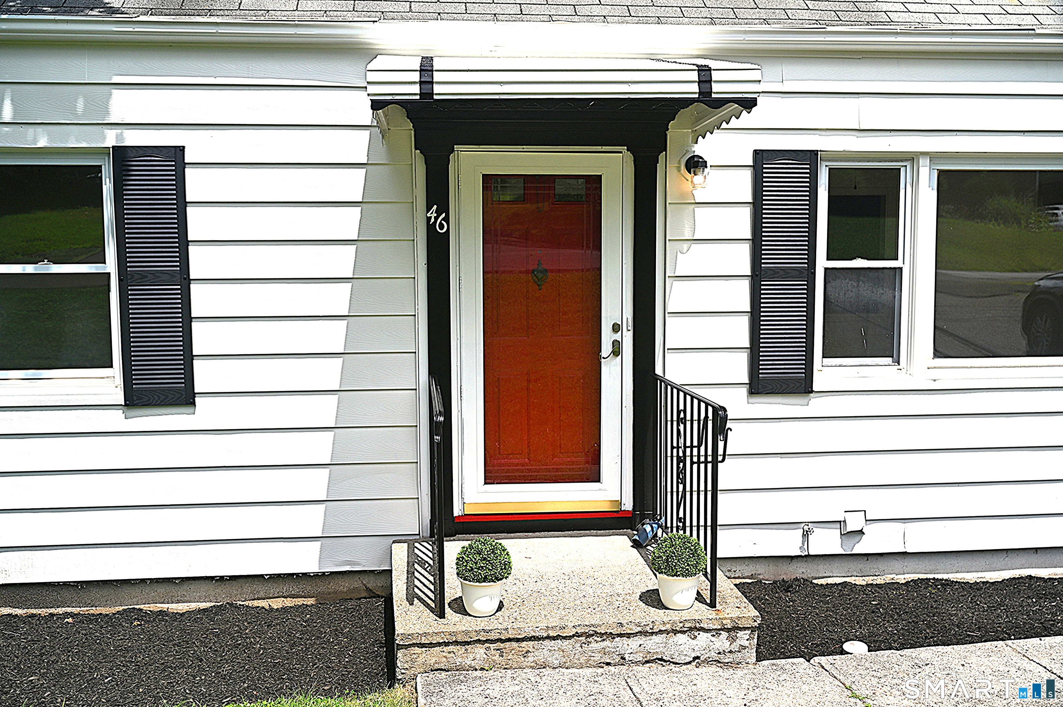
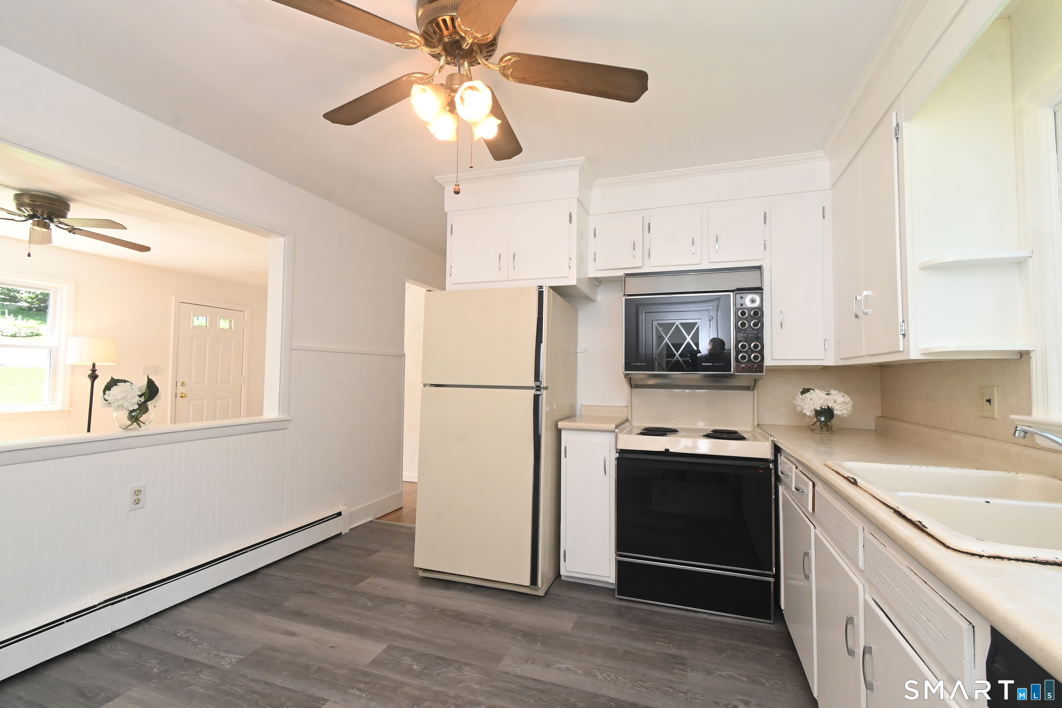
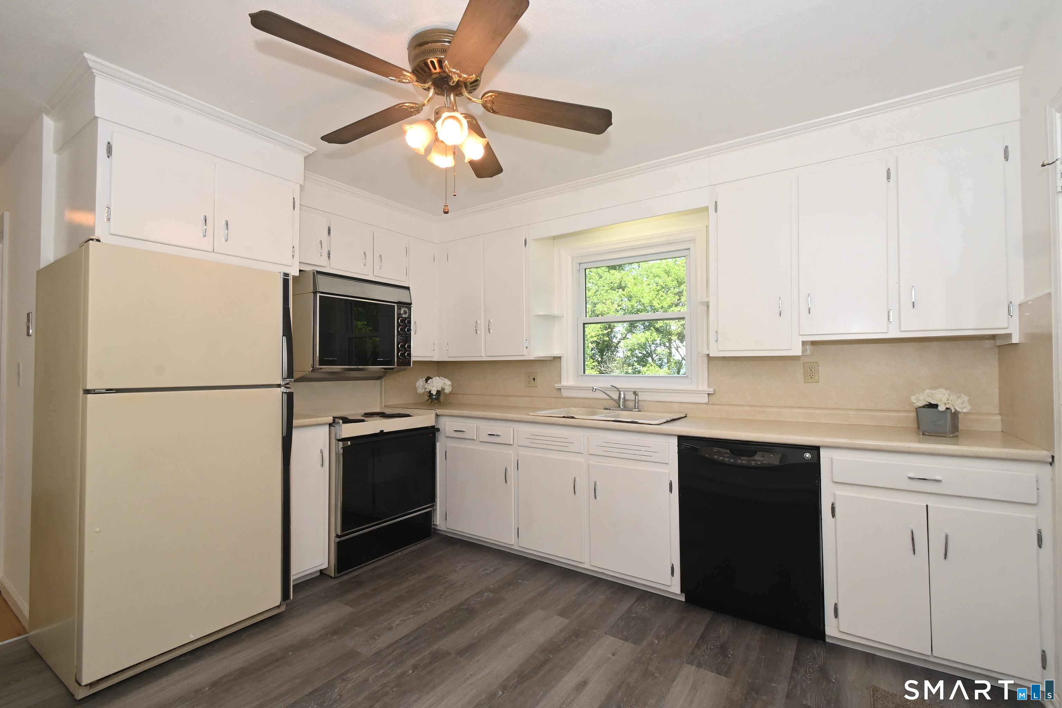
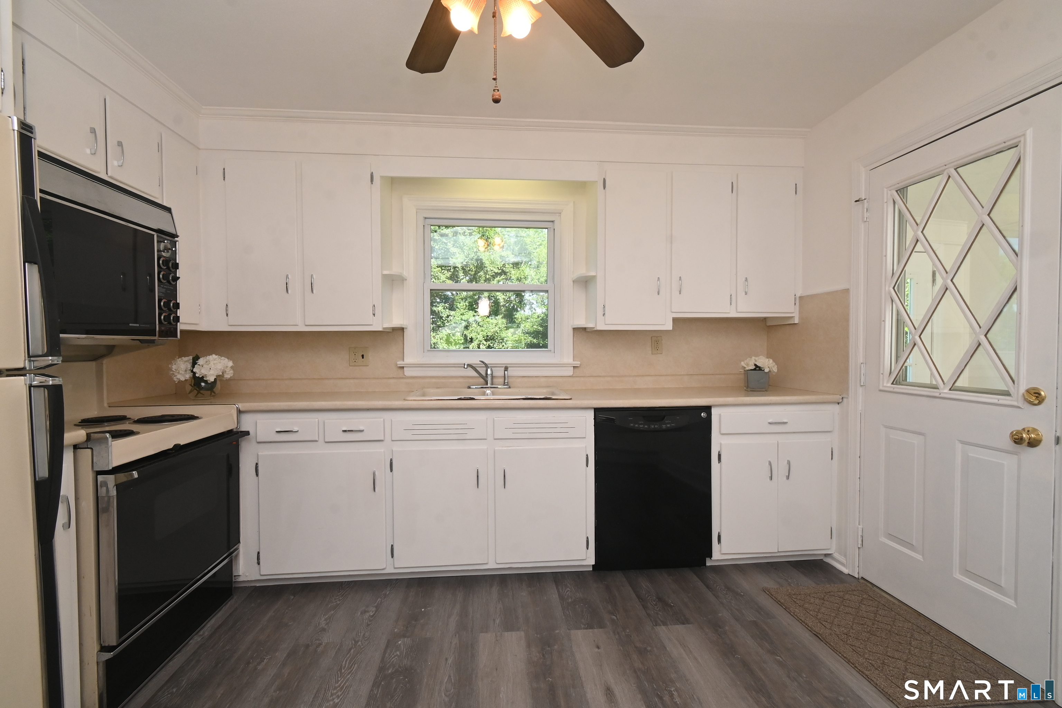
Welcome to this Classic Cape located in the sought-after Shelter Rock neighborhood which includes 3+ bdrms, 2 full baths and large rooms throughout. Recent updates include a New Roof, a New Breezeway ramp with main level refinished hardwood floors, a new Kitchen floor and new carpeting added on the second floor. These updates plus the recently restored breezeway, back outside stairs and garage are just waiting for their new owner. Upon entering the welcoming classic red front door is the comfortable LR with a large picture window that lets in tons of natural light. Adjacent to the LR is the well laid-out EIK which boasts room for an ample dining table and includes a large pass-through allowing for a rare family-friendly sight-line interaction between the 2 rooms. Just down the hall is a full bath with a tub/shower combo and a generous linen closet within, followed by 2 nicely sized light-filled bdrms. The 2nd level includes a 3rd bdrm, a full bath with shower, walk-in closet, multiple storage spaces, and an additional larger room that allows for flexible options including a 4th bedroom, an office, a possible Family Room or a Playroom. The Bonus Room on the LL could be a workshop, gym, 2nd office or potential In-Law Suite plus it has a backyard view that is attractive year-round. Aside from the Bonus Room, the walk-out basement includes the laundry area, a 2nd refrigerator, and lots of storage. Please note, no virtual staging has been used in any photos. Being sold "AS-IS."

$2,894/mo

Est. mortgage payment based on a $435,000 home price.

All estimates are provided by Luxury Presence for informational purposes only. Actual amounts may vary.

Additional information

MLS® ID
24149410

Interior Features

Bedrooms
3
Bathrooms
2
Cooling
Yes
Heating
Yes
Basement
Yes

Exterior Features

Lot Size
0.29 Acres

Other Property Details

Taxes
$5,229
Tax Frequency
Annually
Garage
Yes
MLS provider logo

Listed by Ned Osterhus with Coldwell Banker Realty (917) 886-2002

The IDX display contains information sourced from SmartMLS, Inc. as of 10/5/2026. This information is for personal, non-commercial use only and may not be used for any purpose other than identifying properties the viewer may be interested in purchasing. MLS data is generally considered reliable but is not guaranteed accurate by the MLS. Buyers are responsible for verifying all information and should conduct their own investigation or consult a professional. Some MLS data may have been provided by sources other than the listing agent. Unless stated in writing, the Broker/Agent has not verified information obtained from outside sources. The Broker/Agent may or may not have been the listing and/or selling agent, and cannot guarantee the accuracy of any property location shown on a map. Any offer of compensation is made only to participants of the MLS where the listing is filed.

©2026 SmartMLS, Inc. All rights reserved.

Data last updated on 10/5/2026 at 3:55 AM UTC.

Powered by Luxury Presence
