Property photo 1
Property photo 2
Property photo 3
Property photo 4
Property photo 5
4 Beds
3 Baths
2,820 sqft

$665,000

2960 East Main Street, Bridgeport CT, 06610

Price per sqft$235.82
Built in2021
Property size2,820 sqft
Property typeResidential

Overview

Active

Listed Sep 9, 2026

Updated 3 weeks ago

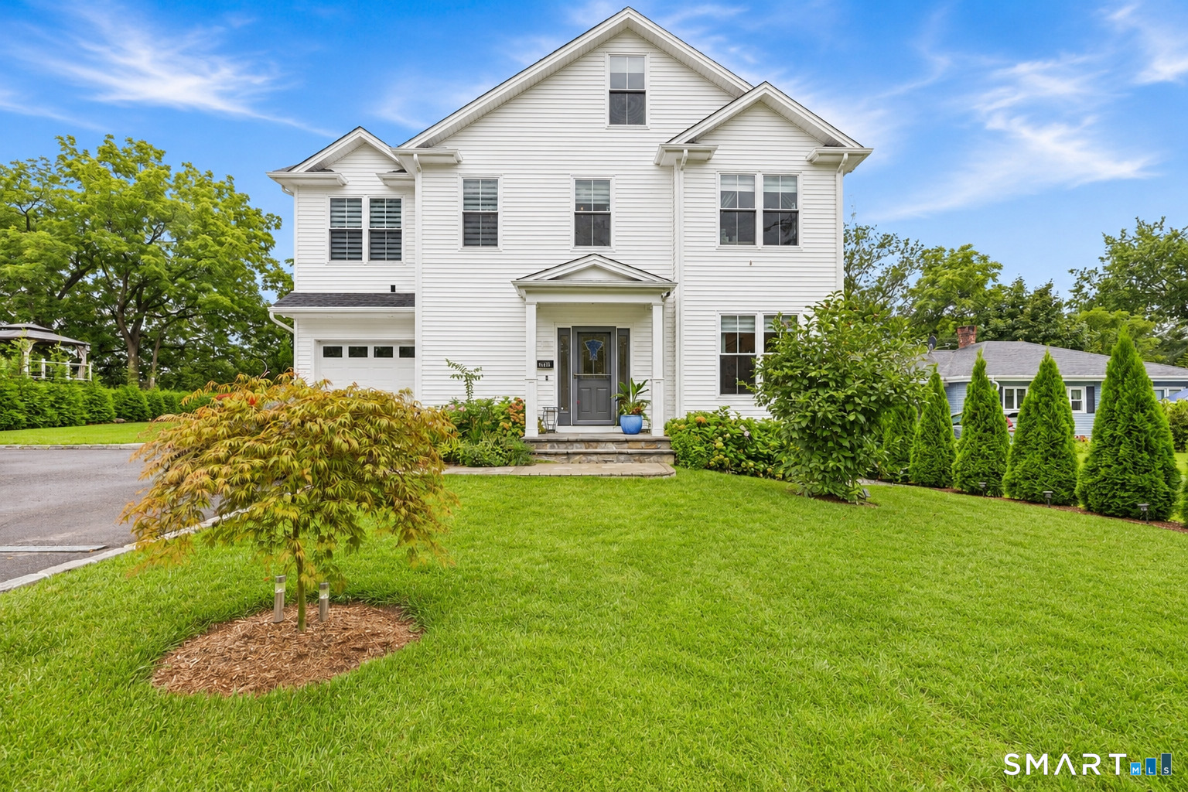
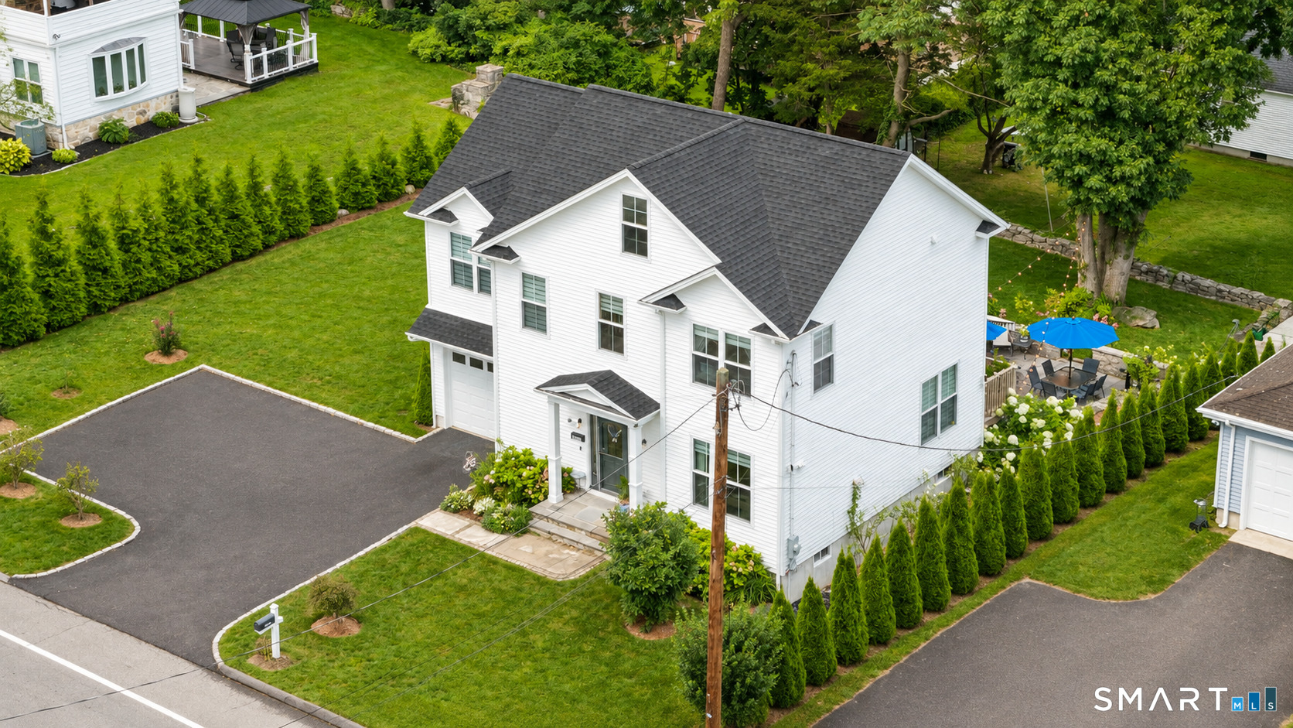
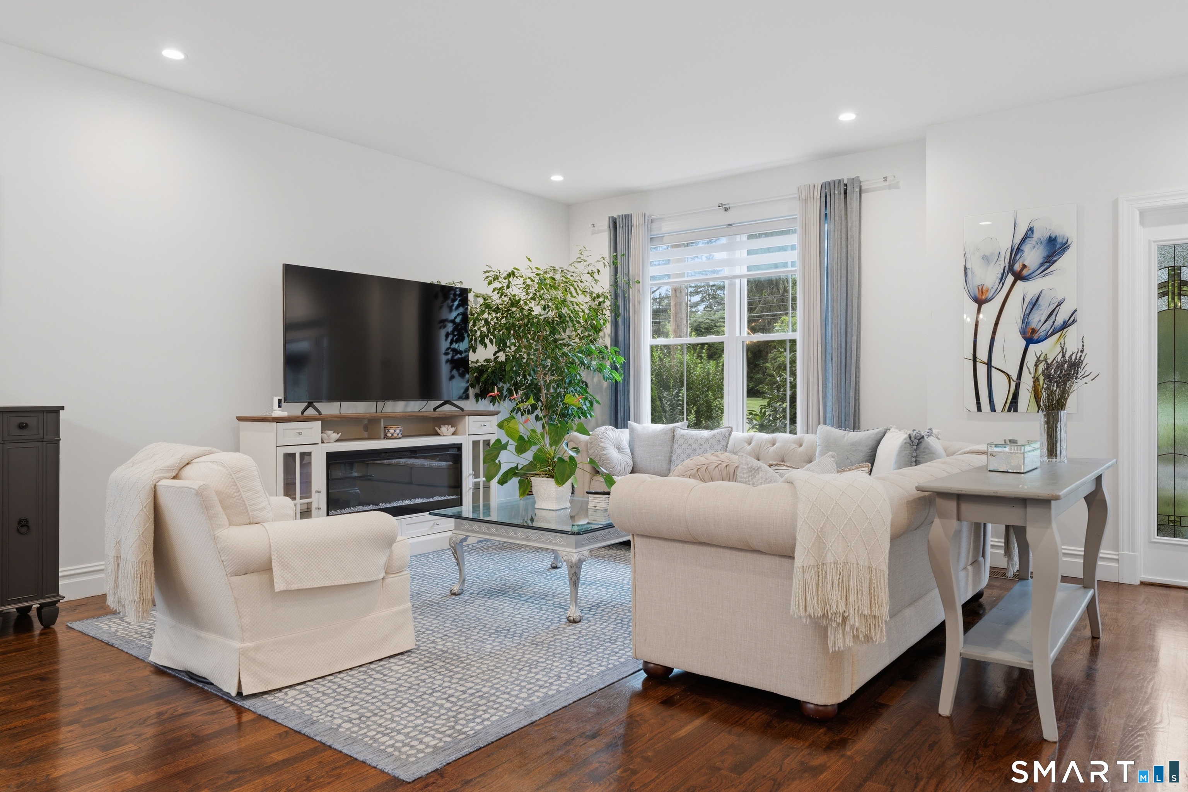
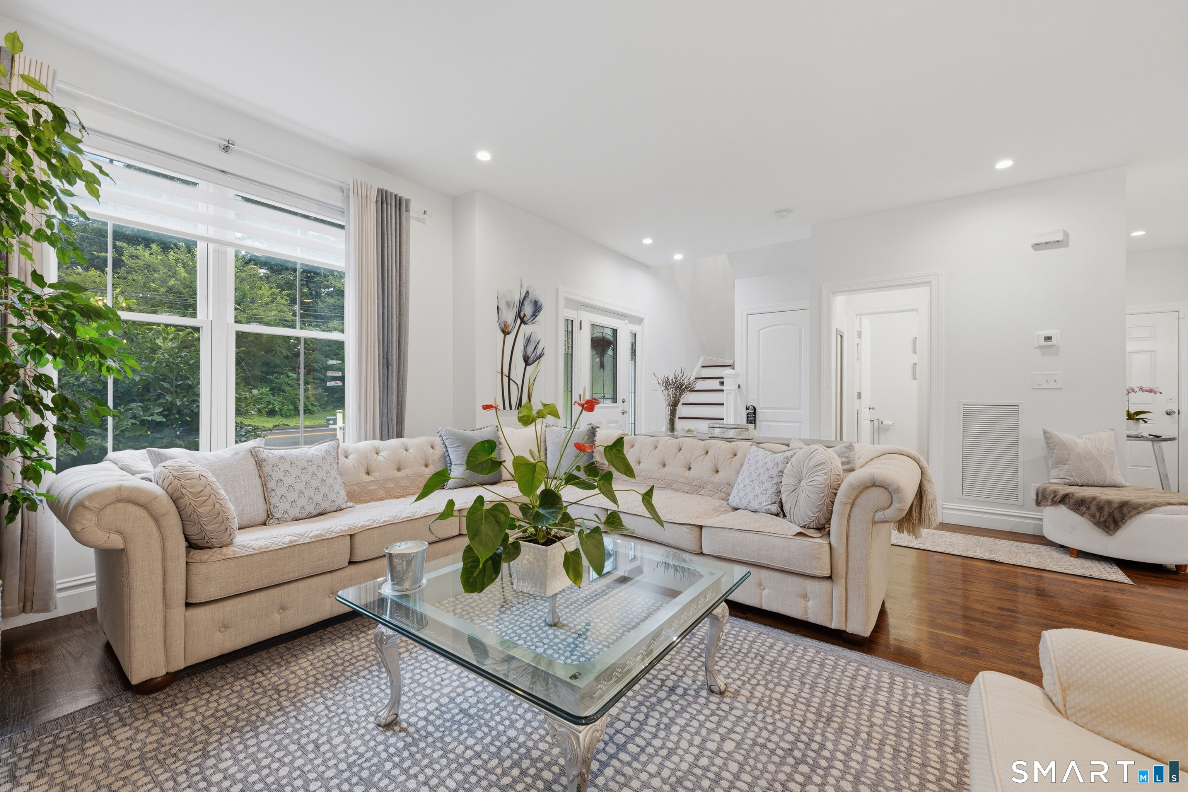
Welcome to this bright and beautifully appointed Colonial in the sought-after Upper North End! Thoughtfully designed with an open floor plan, 9-foot ceilings, and gleaming hardwood floors, this inviting home offers the perfect blend of style, comfort, and functionality. The spacious, sun-filled living room flows seamlessly into the dining area and opens to a private deck, an ideal spot for morning coffee, a fresco dining, or unwinding while enjoying the sunset. The stylish kitchen is the heart of the home, featuring quartz countertops, a center island, and a convenient pantry. A powder room completes the first floor. Upstairs, you will find four generously sized bedrooms, including a spacious primary suite with walk-in closets and a private bath. Three additional bedrooms offer ample closet space, while a full bath and conveniently located second-floor laundry provide added comfort and everyday convenience. The full semi-finished basement with high ceilings, windows, and walkout access offers tremendous potential for additional living, recreation, home gym, office, or hobby space. Outside, enjoy a stone patio, private deck, professionally landscaped yard, and storage shed, while the attached garage provides added convenience. Ideally located just minutes from highways, the train station, parks, shopping, and restaurants. With its thoughtful layout, quality finishes, abundant natural light, and versatile spaces, this home is ready to welcome you!

$4,424/mo

Est. mortgage payment based on a $665,000 home price.

All estimates are provided by Luxury Presence for informational purposes only. Actual amounts may vary.

Additional information

MLS® ID
24205680

Interior Features

Bedrooms
4
Bathrooms
3
Cooling
Yes
Heating
Yes
Basement
Yes

Exterior Features

Lot Size
0.29 Acres

Other Property Details

Taxes
$12,372
Tax Frequency
Annually
Garage
Yes
MLS provider logo

Listed by Carmen Alvarado with Century 21 Scala Group (203) 561-3060

The IDX display contains information sourced from SmartMLS, Inc. as of 9/16/2026. This information is for personal, non-commercial use only and may not be used for any purpose other than identifying properties the viewer may be interested in purchasing. MLS data is generally considered reliable but is not guaranteed accurate by the MLS. Buyers are responsible for verifying all information and should conduct their own investigation or consult a professional. Some MLS data may have been provided by sources other than the listing agent. Unless stated in writing, the Broker/Agent has not verified information obtained from outside sources. The Broker/Agent may or may not have been the listing and/or selling agent, and cannot guarantee the accuracy of any property location shown on a map. Any offer of compensation is made only to participants of the MLS where the listing is filed.

©2026 SmartMLS, Inc. All rights reserved.

Data last updated on 9/16/2026 at 5:47 AM UTC.

Powered by Luxury Presence
