Property photo 1
Property photo 2
Property photo 3
Property photo 4
Property photo 5
2 Beds
1 Bath
504 sqft

$98,900

14 Horseshoe Drive, Shelton CT, 06484

Price per sqft$196.23
Built in1970
Property size504 sqft
Property typeResidential

Overview

Active

Listed Jul 9, 2026

Updated 9 days ago

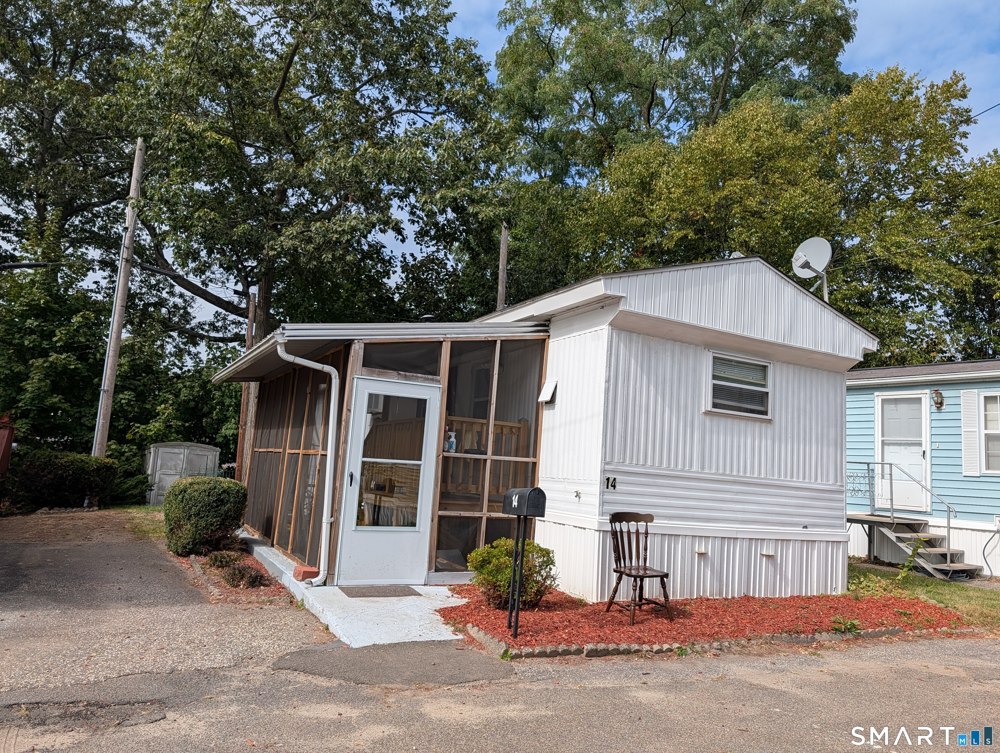
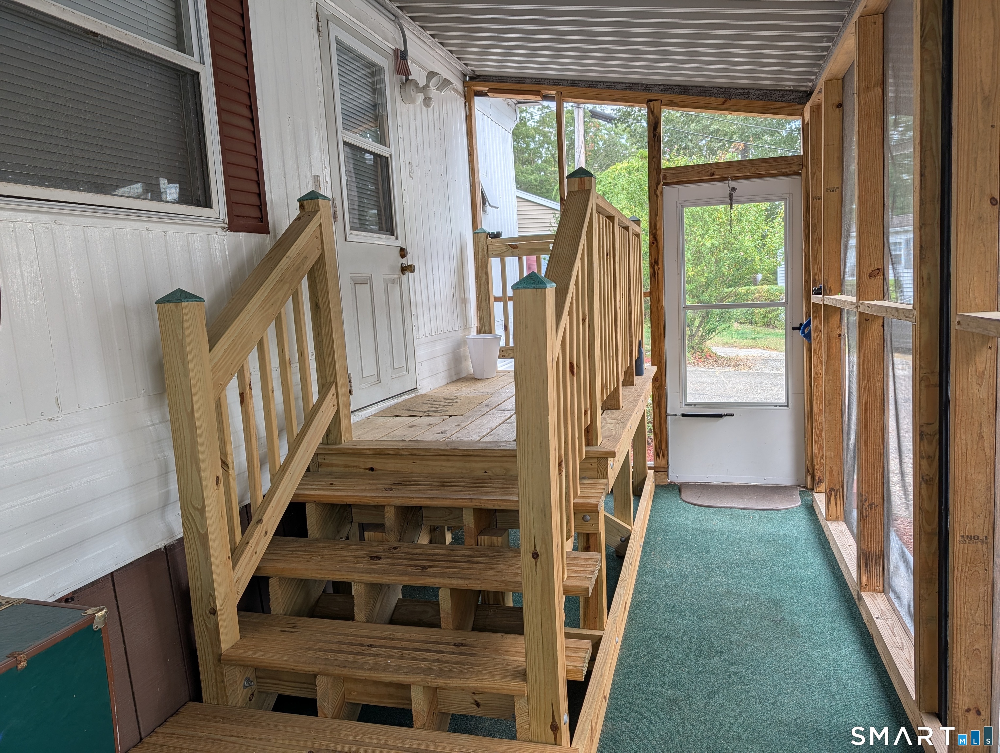
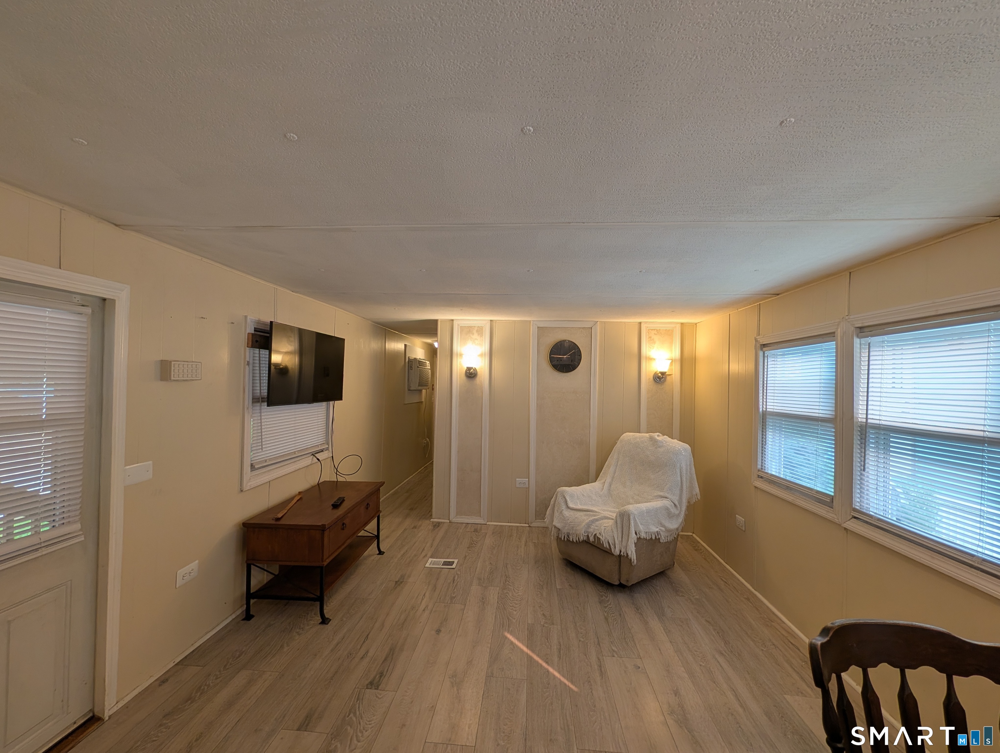
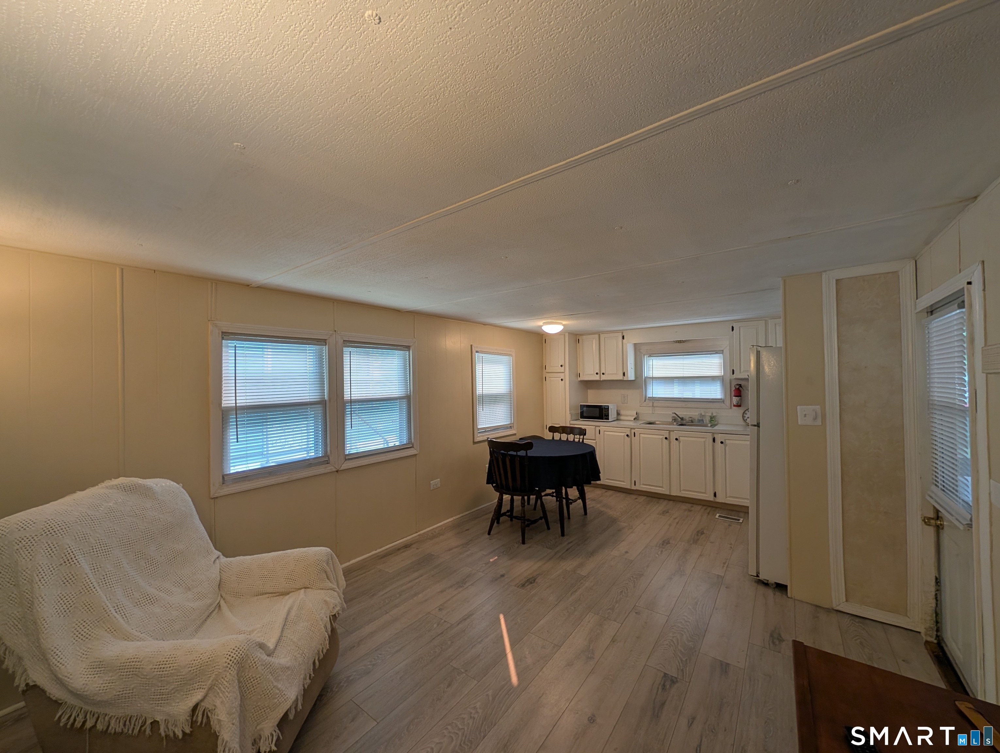
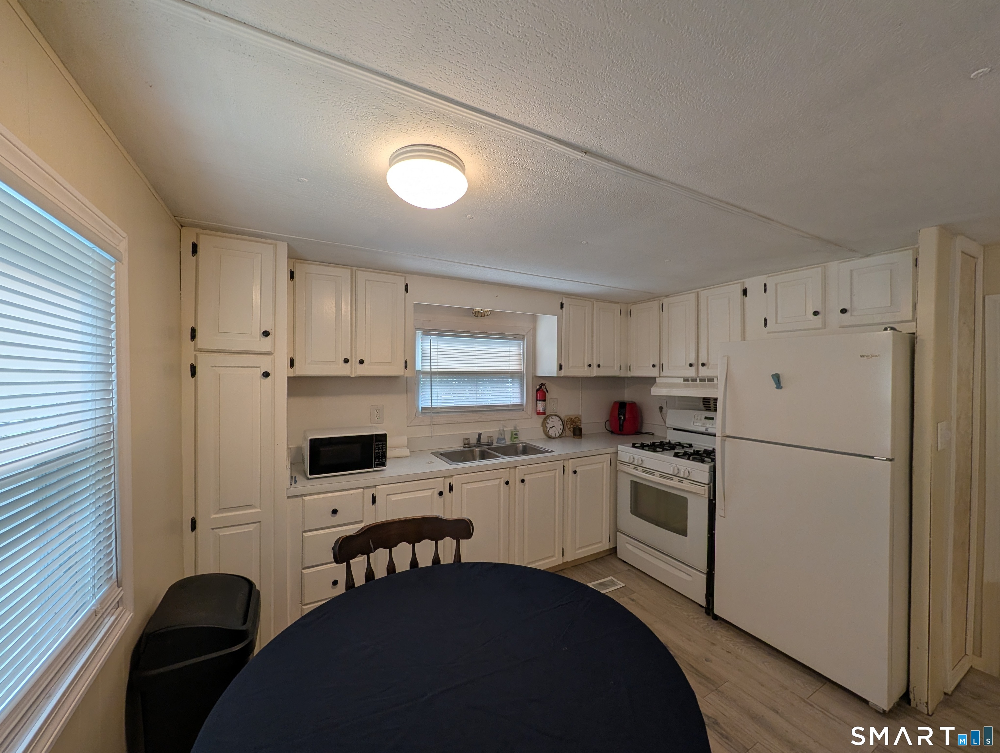
Everything you need in a small package! Enter this mobile home to an open Living Room and Kitchen, where everyone can gather. Light and bright, with newer vinyl plank flooring. The kitchen has more than ample cabinetry and great working space, there is a propane gas over/range, refrigerator and counter top microwave. Continue to the first bedroom, with a large closet, excellent for an office in the home if needed, the vinyl plank flooring flows throughout the unit. The full bath has a newer long vanity, tub/shower and the washer and dryer are conveniently located here. On to the primary bedroom, which will hold a full size bed or less, there's a built in bureau between the two closets. Access to the new hot water heater is in the closet here as well as the electric panel. The unit is cooled by a 2025 built in wall air conditioner. Enjoy sitting out in the screened in porch, there's extra storage under the unit and in the shed. All offers are subject to park approval, applications are presented after an agreed upon contract. All offers to be accompanied by mobile home financing approval or proof of funds. Enjoy the convenience with easy access to restaurants, shopping, don't want to drive? the bus stop is at the entrance of the Park. Land lease is $459.00 per month which includes $10 per month for oil tank insurance. Affordable and convenient to all that Shelton has to offer!

$658/mo

Est. mortgage payment based on a $98,900 home price.

All estimates are provided by Luxury Presence for informational purposes only. Actual amounts may vary.

Additional information

MLS® ID
24190376

Interior Features

Bedrooms
2
Bathrooms
1
Cooling
Yes
Heating
Yes
Basement
No

Other Property Details

Taxes
$613
Tax Frequency
Annually
MLS provider logo

Listed by Ellen Zern with Pepe Realty, Inc (203) 209-5069

The IDX display contains information sourced from SmartMLS, Inc. as of 10/1/2026. This information is for personal, non-commercial use only and may not be used for any purpose other than identifying properties the viewer may be interested in purchasing. MLS data is generally considered reliable but is not guaranteed accurate by the MLS. Buyers are responsible for verifying all information and should conduct their own investigation or consult a professional. Some MLS data may have been provided by sources other than the listing agent. Unless stated in writing, the Broker/Agent has not verified information obtained from outside sources. The Broker/Agent may or may not have been the listing and/or selling agent, and cannot guarantee the accuracy of any property location shown on a map. Any offer of compensation is made only to participants of the MLS where the listing is filed.

©2026 SmartMLS, Inc. All rights reserved.

Data last updated on 10/1/2026 at 2:39 AM UTC.

Powered by Luxury Presence
