Property photo 1
Property photo 2
Property photo 3
Property photo 4
Property photo 5
3 Beds
3 Baths
2,442 sqft

$579,000

29 Commodore Hull Drive, Derby CT, 06418

Price per sqft$237.10
Built in1999
Property size2,442 sqft
Property typeResidential

Overview

Active

Listed Aug 5, 2026

Updated 3 weeks ago

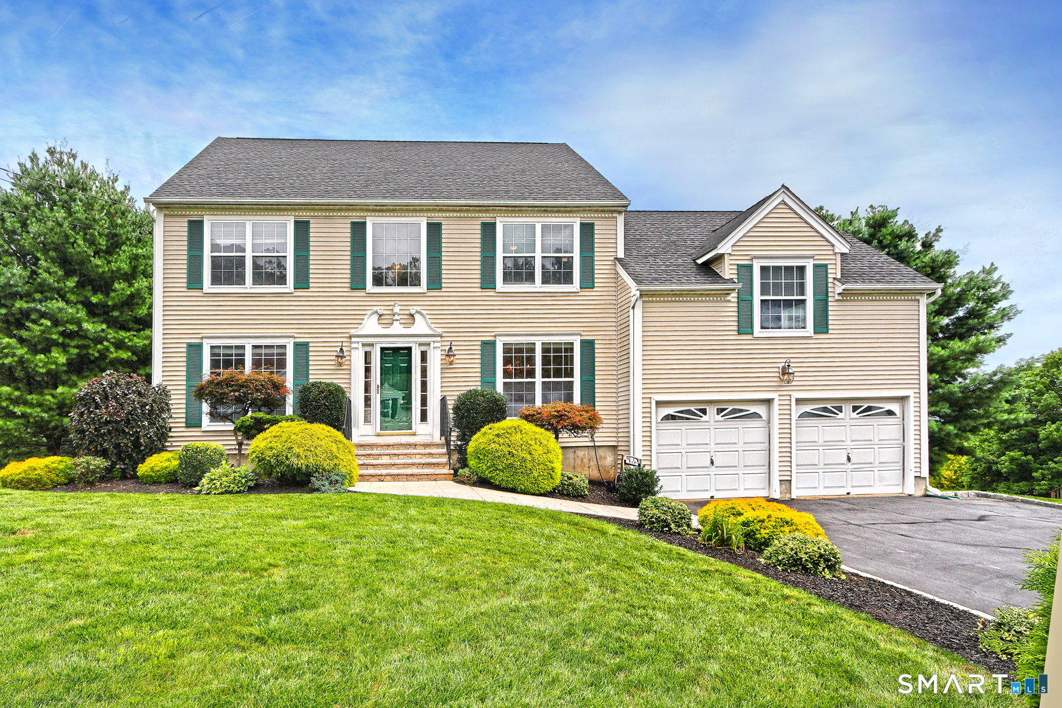
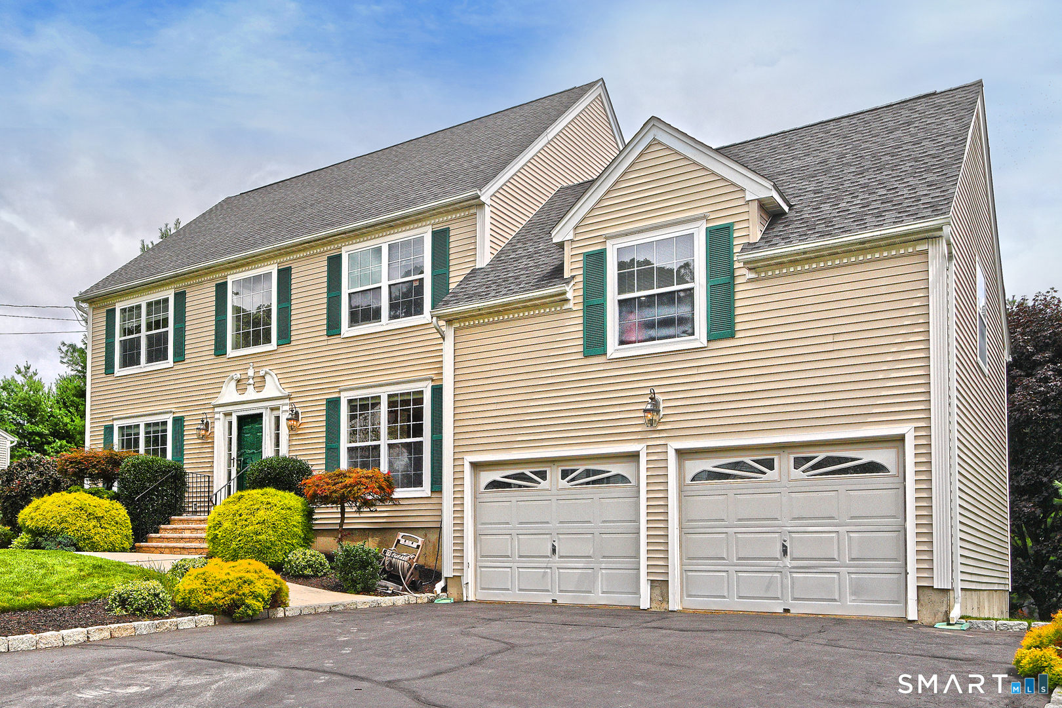
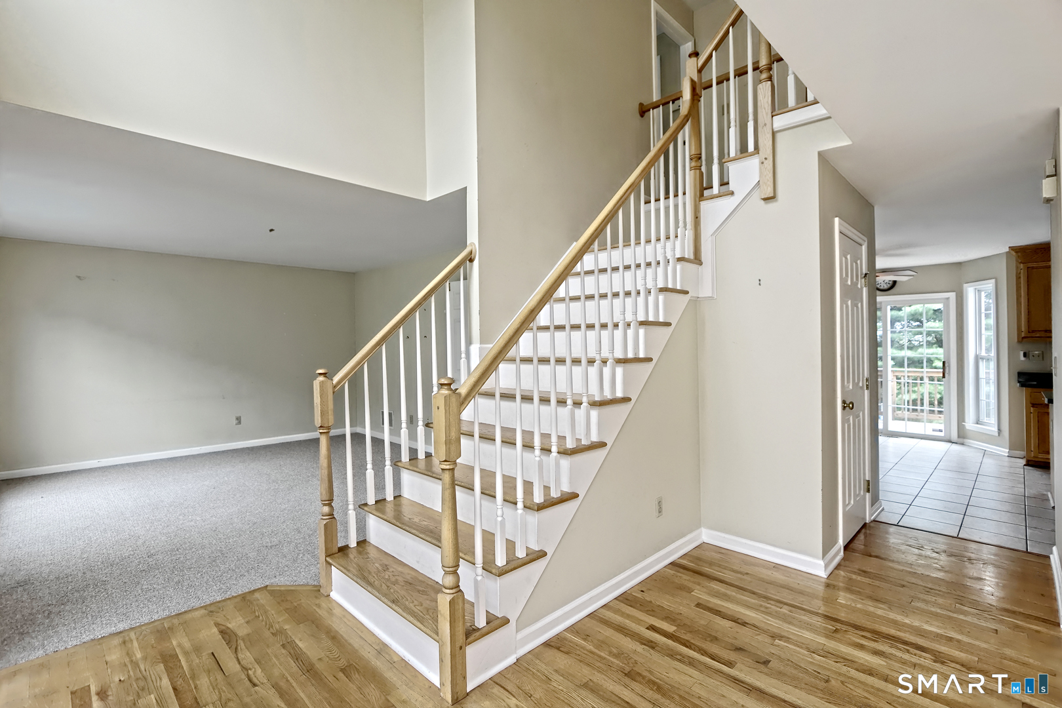
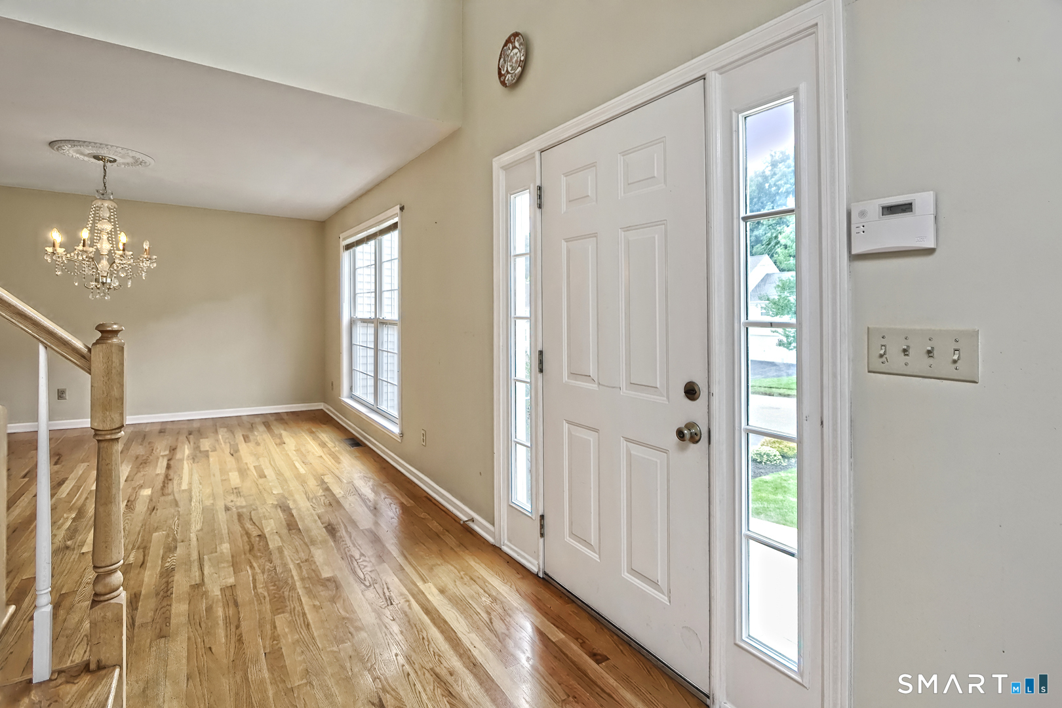
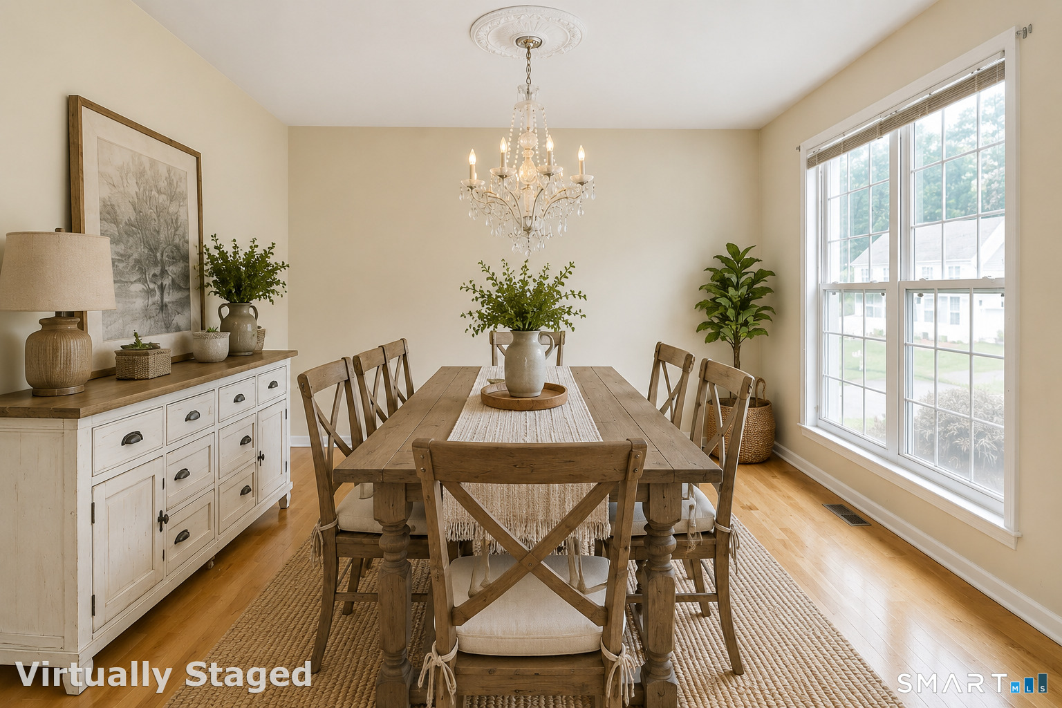
Classic New England Colonial with exceptional space and functionality for growing and multigenerational families! Ideally situated in the desirable Hilltop neighborhood, this home offers comfort, versatility, and room to grow. Step inside the sunny formal foyer with 11+ foot ceilings and immediately appreciate the home's open and inviting layout. The main level features a spacious formal living room and formal dining room, providing ideal spaces for entertaining and hosting holiday gatherings. The comfortable family room with a fireplace serves as the heart of the home, perfect for relaxing with family and friends. The spacious eat-in kitchen offers plenty of room for everyday dining and cooking and features sliders leading to a large rear deck overlooking the level backyard. Off the kitchen, you'll find a convenient half bath, a laundry room, and access to a large bonus room above the garage, offering endless possibilities. Upstairs, you'll find three spacious bedrooms, including a private primary suite with vaulted ceilings, a walk-in closet, and a full bath with a tub. A second full bath with a tub serves the two additional bedrooms. The walk-out basement, complete with full-size windows, provides abundant storage and incredible potential for future finished living space. Conveniently located close to shopping, gyms, restaurants, and major interstates, this home offers plenty of room to grow and comfortable living in a highly desirable location.

$3,852/mo

Est. mortgage payment based on a $579,000 home price.

All estimates are provided by Luxury Presence for informational purposes only. Actual amounts may vary.

Additional information

MLS® ID
24196764

Interior Features

Bedrooms
3
Bathrooms
3
Fireplace
Yes
Cooling
Yes
Heating
Yes
Basement
Yes

Exterior Features

Lot Size
0.35 Acres

Other Property Details

Taxes
$15,055
Tax Frequency
Annually
Garage
Yes
MLS provider logo

Listed by Wayne Hugendubel with Coldwell Banker Realty (203) 605-2946

The IDX display contains information sourced from SmartMLS, Inc. as of 9/18/2026. This information is for personal, non-commercial use only and may not be used for any purpose other than identifying properties the viewer may be interested in purchasing. MLS data is generally considered reliable but is not guaranteed accurate by the MLS. Buyers are responsible for verifying all information and should conduct their own investigation or consult a professional. Some MLS data may have been provided by sources other than the listing agent. Unless stated in writing, the Broker/Agent has not verified information obtained from outside sources. The Broker/Agent may or may not have been the listing and/or selling agent, and cannot guarantee the accuracy of any property location shown on a map. Any offer of compensation is made only to participants of the MLS where the listing is filed.

©2026 SmartMLS, Inc. All rights reserved.

Data last updated on 9/18/2026 at 3:25 AM UTC.

Powered by Luxury Presence
