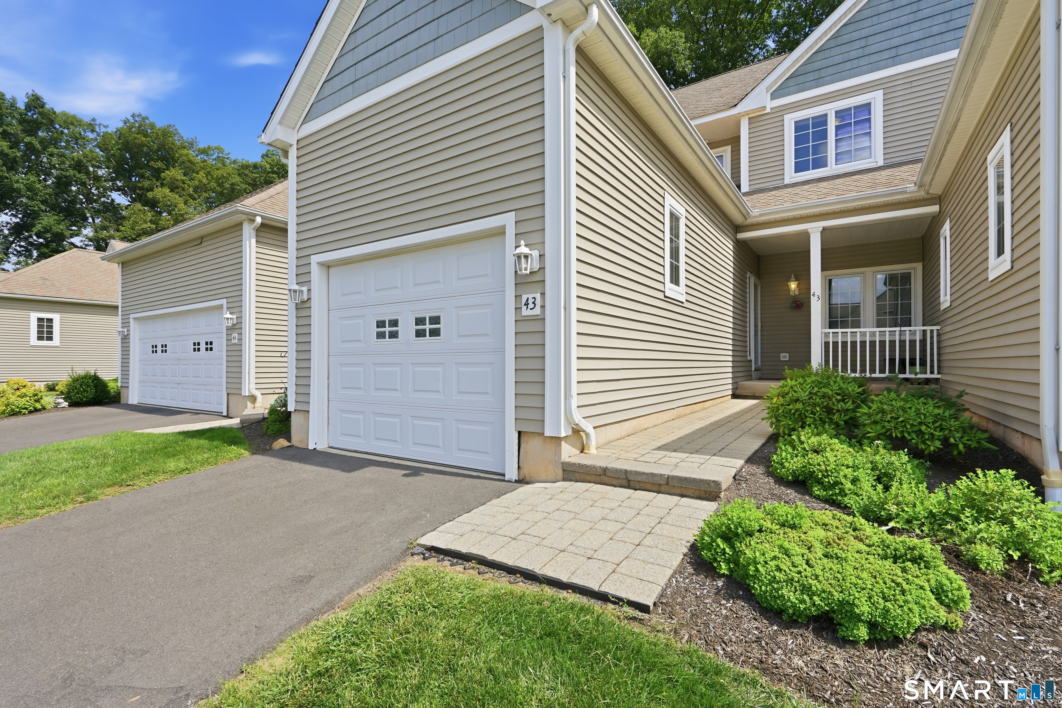
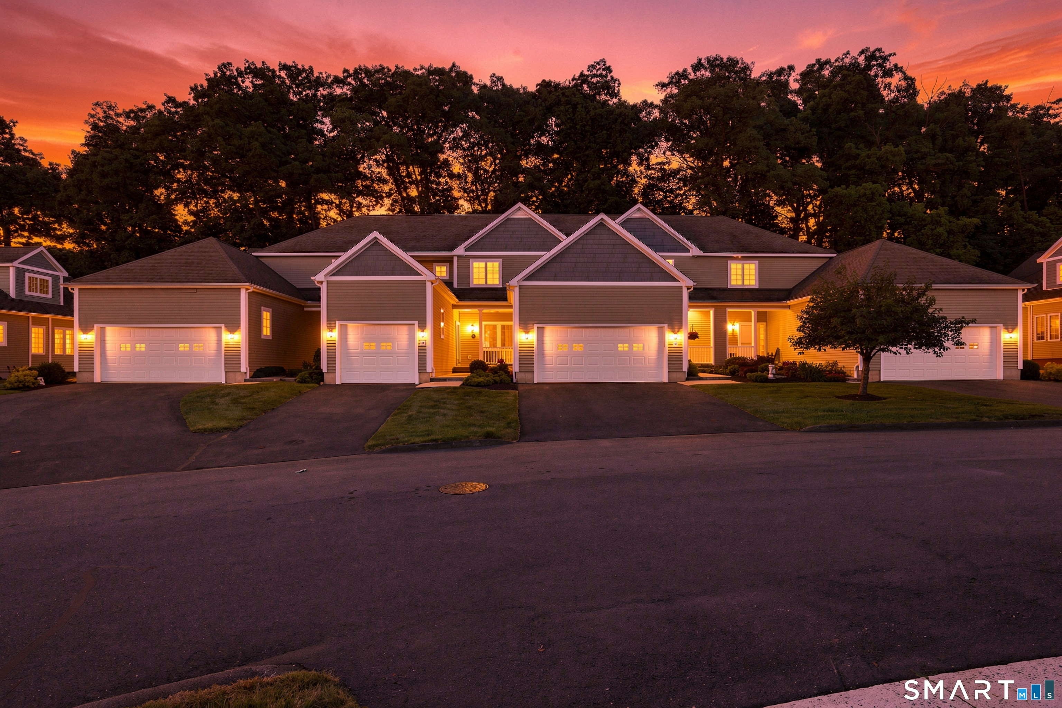
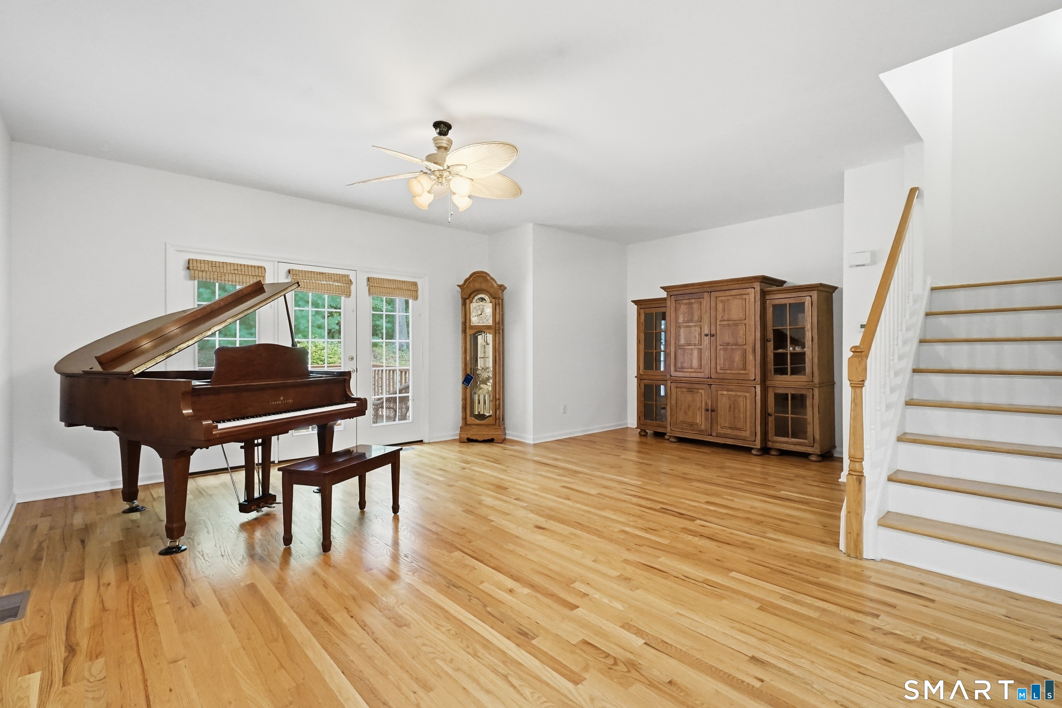
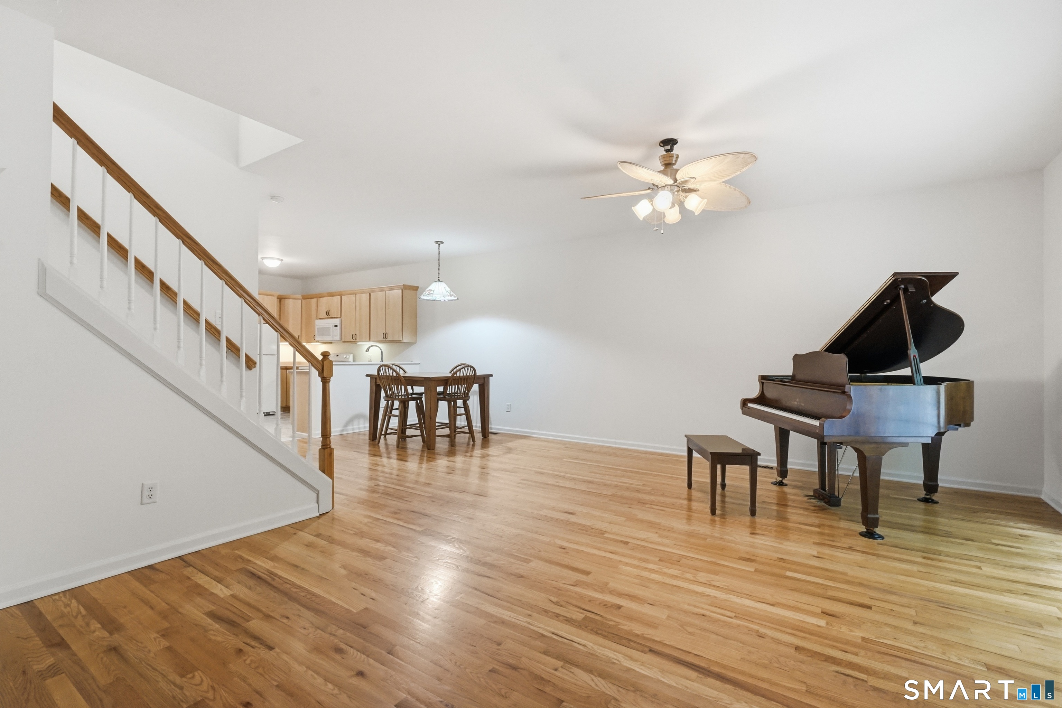
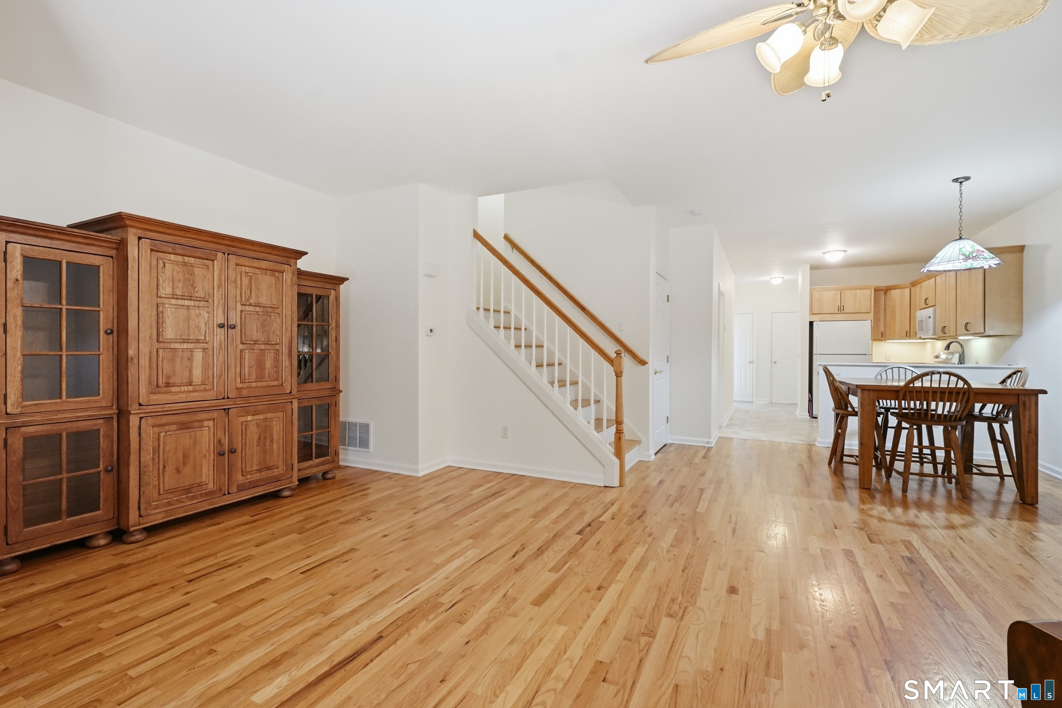
Property photo 1
Property photo 2
Property photo 3
Property photo 4
Property photo 5
2 Beds
2 Baths
2,671 sqft

$434,900

1985 West Street Unit: 43, Southington CT, 06489

Price per sqft$162.82
Built in2007
Property size2,671 sqft
Property typeCondominium

Overview

Active

Listed Sep 2, 2026

Updated 3 days ago

Welcome to Ridgeview Estates, a desirable 55+ community offering spacious, low-maintenance living in an exceptionally convenient Southington location. With 1,882 sq. ft. above grade plus an additional 789 sq. ft. of finished, heated lower-level space, this distinctive residence provides approximately 2,671 sq. ft. of finished space across three levels, creating exceptional flexibility for today's lifestyle. The main level welcomes you with an open-concept living and dining area, 9-foot ceilings and hardwood flooring, creating a bright, spacious setting for everyday living and entertaining. The kitchen features tile flooring and flows naturally into the main living space, while the living room opens directly to a private balcony-perfect for relaxing outdoors. A generously sized first-floor bedroom suite with private full bath provides the convenience and flexibility of main-level living. Hardwood stairs lead to the upper level, where the spacious primary suite features a large walk-in closet and private bath with both a soaking tub and separate shower. An additional oversized room with its own walk-in closet offers tremendous versatility as a home office, den, hobby room, guest space or other use to suit your needs. And there is even more space downstairs. The 789 sq. ft. finished and heated lower level expands the possibilities with two large open areas plus an additional flexible room with French doors-ideal for a private home office, recreation room, hobby space,

$2,893/mo

Est. mortgage payment based on a $434,900 home price.

All estimates are provided by Luxury Presence for informational purposes only. Actual amounts may vary.

Additional information

MLS® ID
24203712

Interior Features

Bedrooms
2
Bathrooms
2
Cooling
Yes
Heating
Yes
Basement
Yes

Other Property Details

Taxes
$5,807
Tax Frequency
Annually
Association Fee Frequency
Monthly
Garage
Yes
Pets Allowed
Yes
MLS provider logo

Listed by Joanna Lutrzykowski with William Raveis Real Estate (860) 597-8480

The IDX display contains information sourced from SmartMLS, Inc. as of 10/7/2026. This information is for personal, non-commercial use only and may not be used for any purpose other than identifying properties the viewer may be interested in purchasing. MLS data is generally considered reliable but is not guaranteed accurate by the MLS. Buyers are responsible for verifying all information and should conduct their own investigation or consult a professional. Some MLS data may have been provided by sources other than the listing agent. Unless stated in writing, the Broker/Agent has not verified information obtained from outside sources. The Broker/Agent may or may not have been the listing and/or selling agent, and cannot guarantee the accuracy of any property location shown on a map. Any offer of compensation is made only to participants of the MLS where the listing is filed.

©2026 SmartMLS, Inc. All rights reserved.

Data last updated on 10/7/2026 at 5:09 AM UTC.

Powered by Luxury Presence
