1 Parkwood Terrace Drive
See all photos
For Sale

1 Parkwood Terrace Drive

1 Parkwood Terrace Drive, Danbury, Connecticut 06811

$519,900

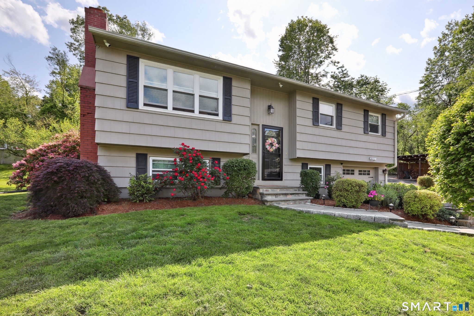
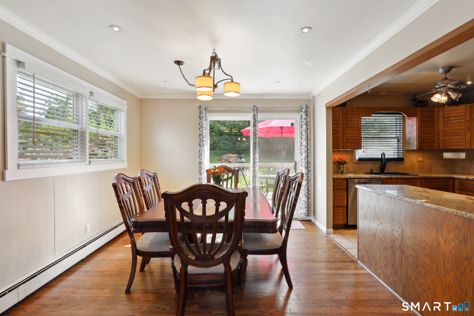
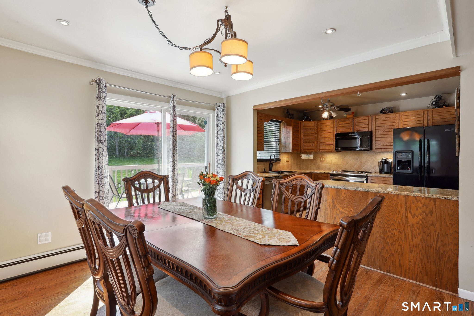
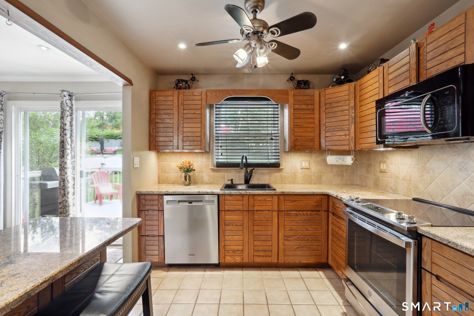
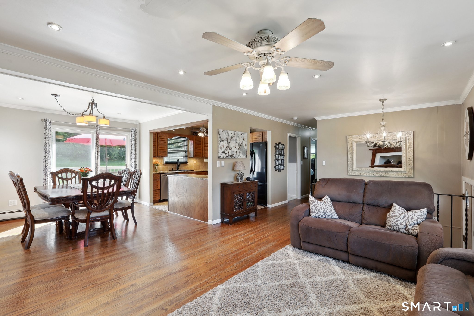
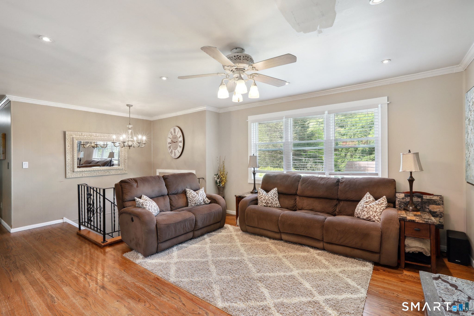
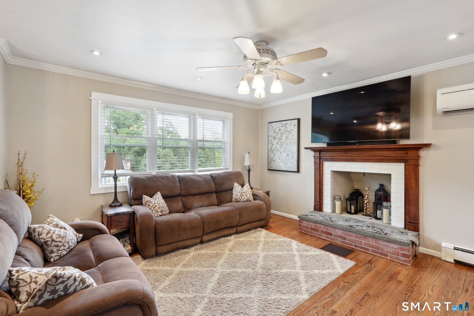
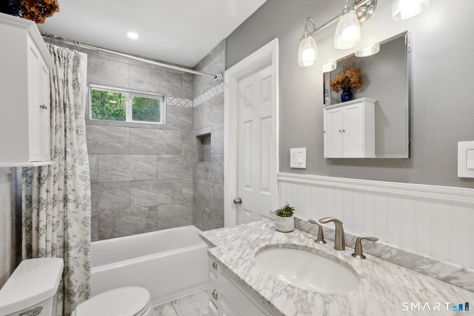
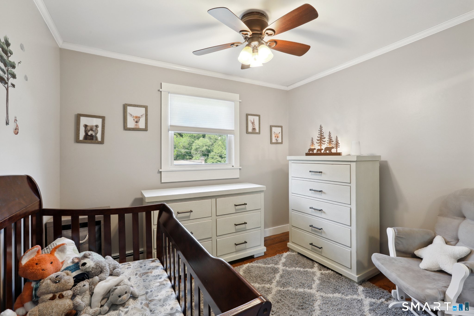
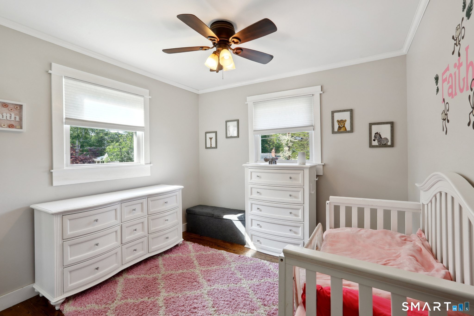
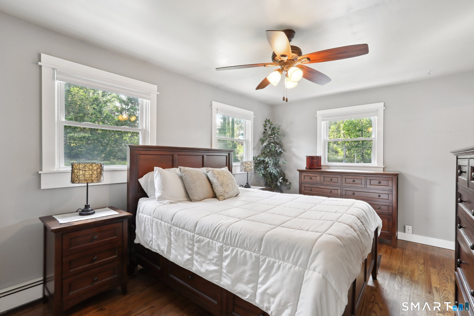
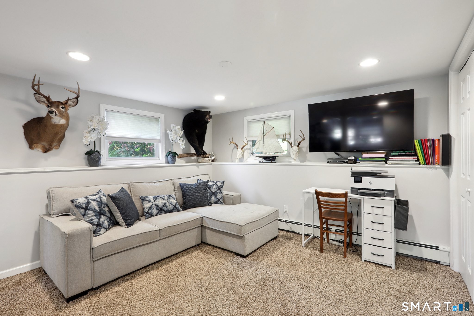
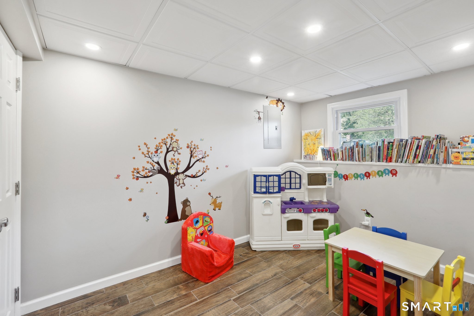
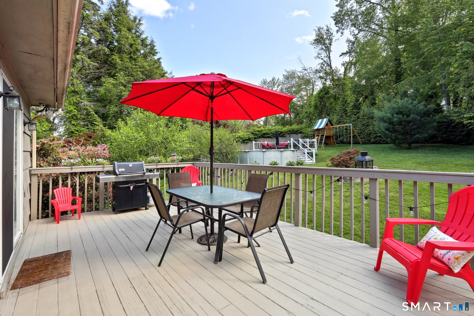
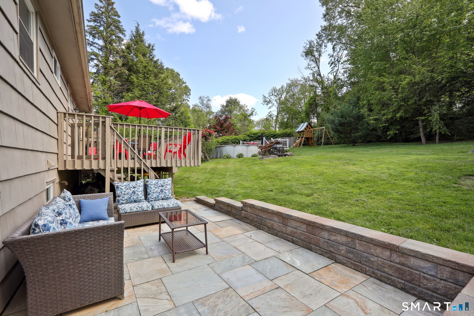
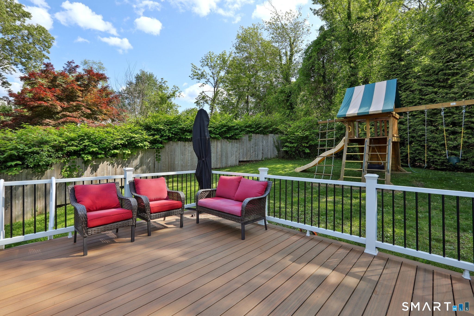
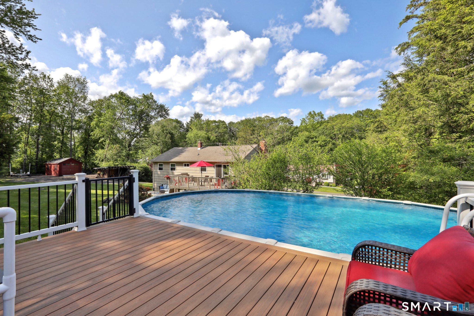
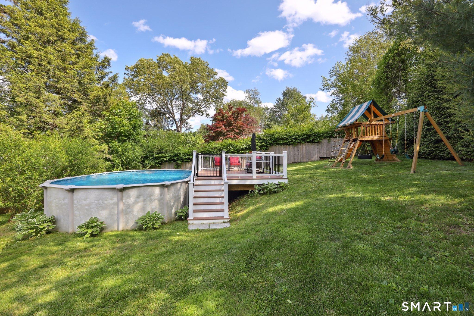
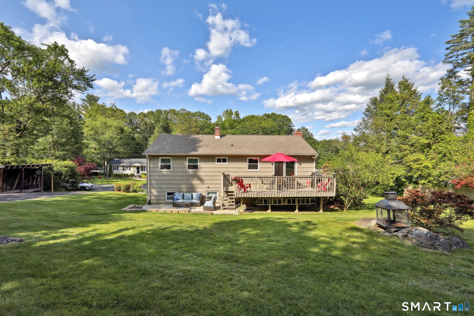
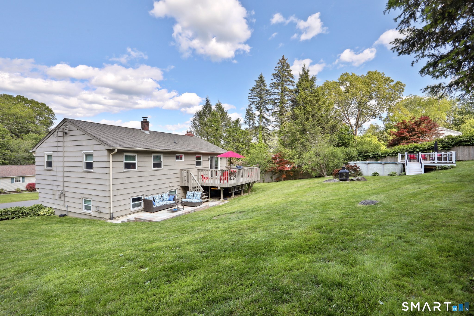
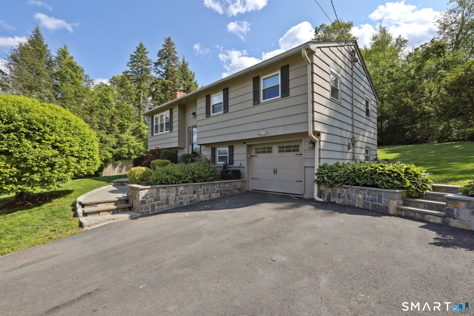
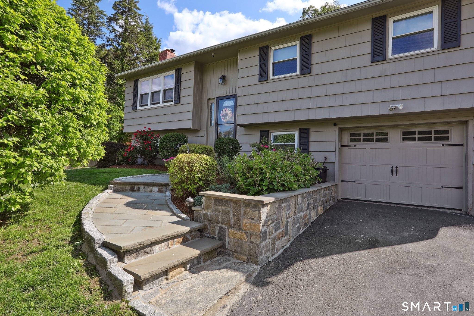
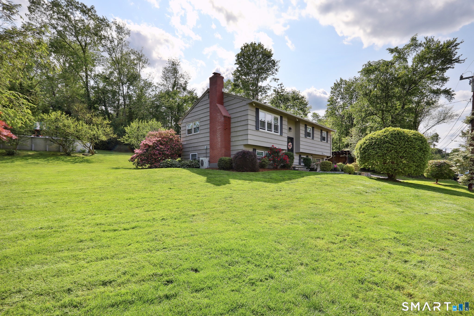
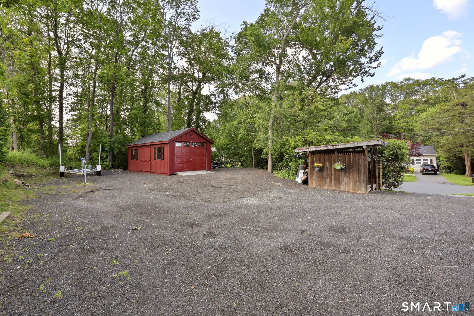
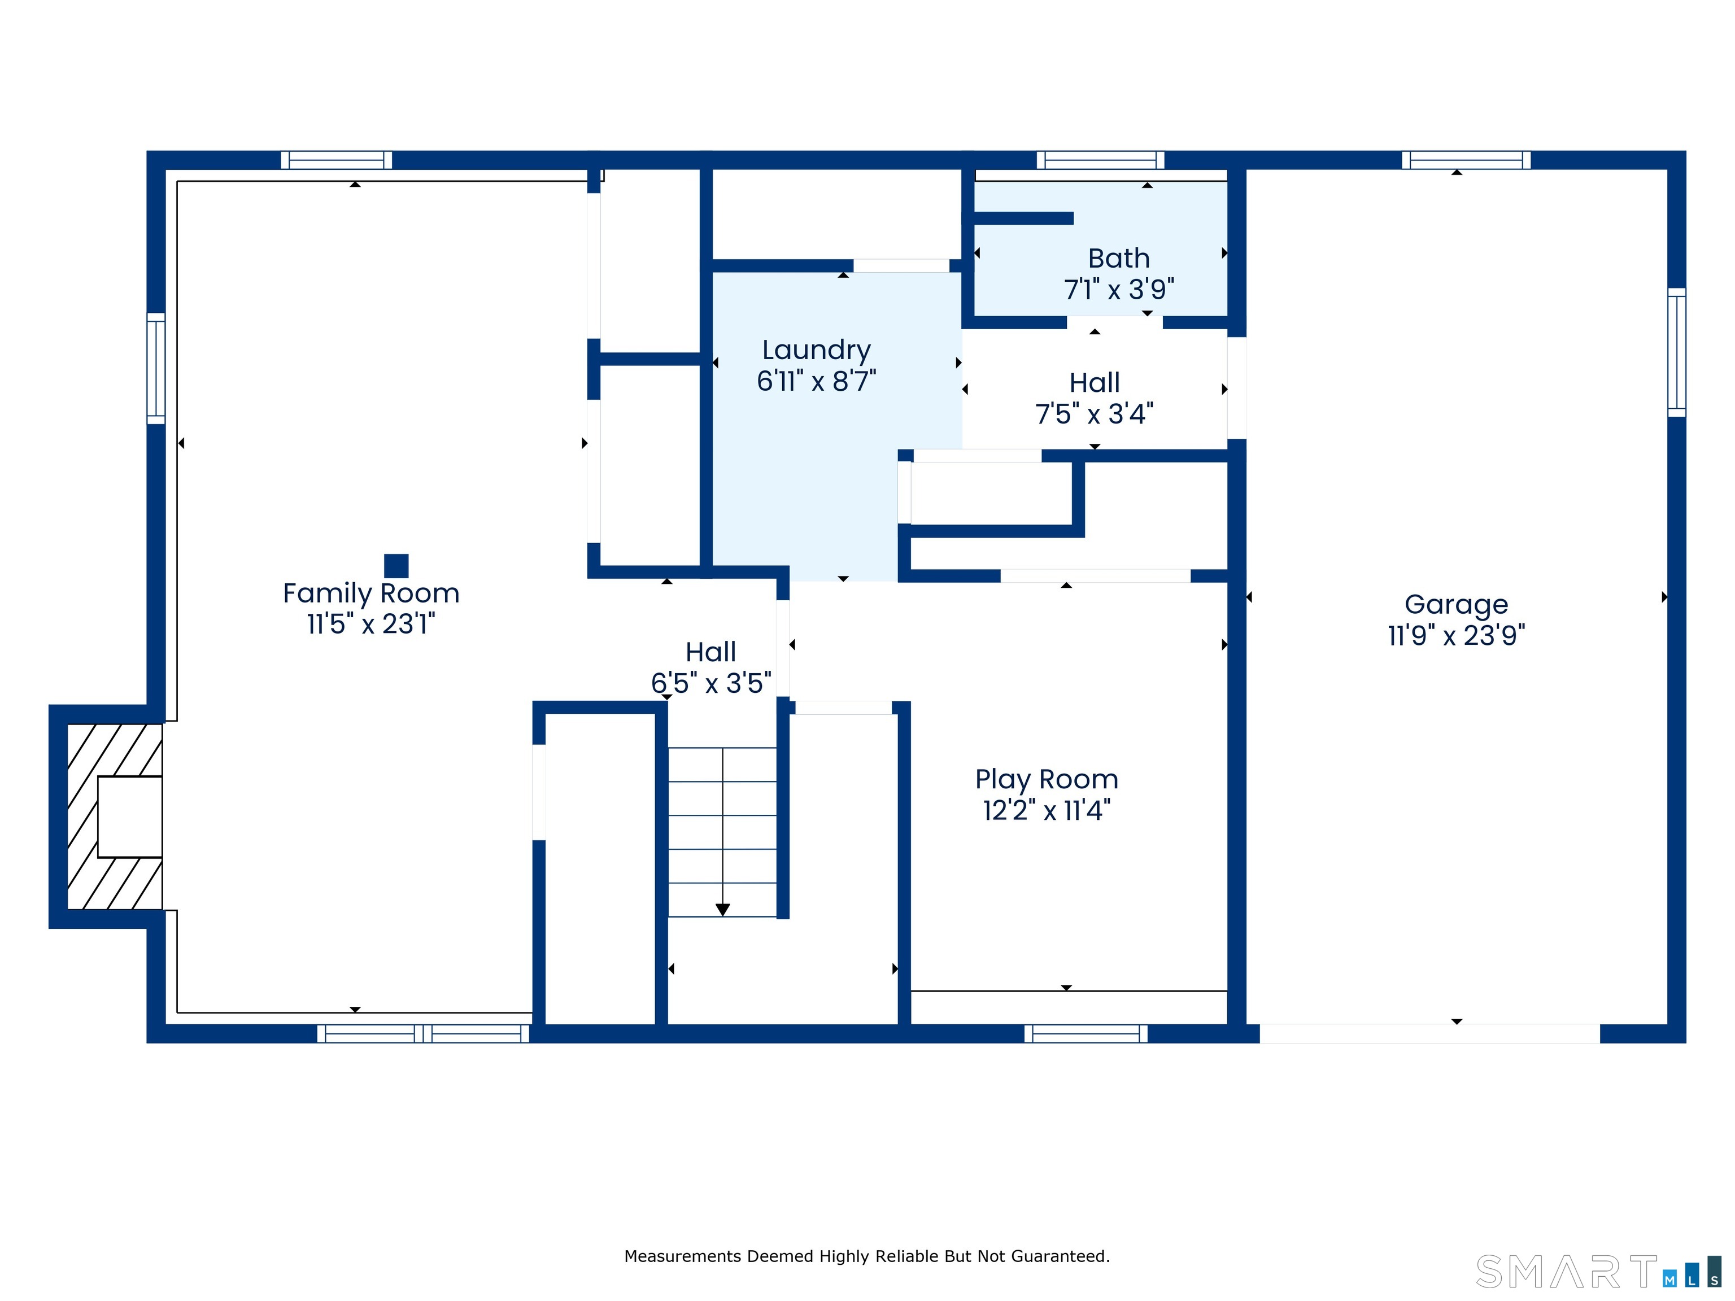
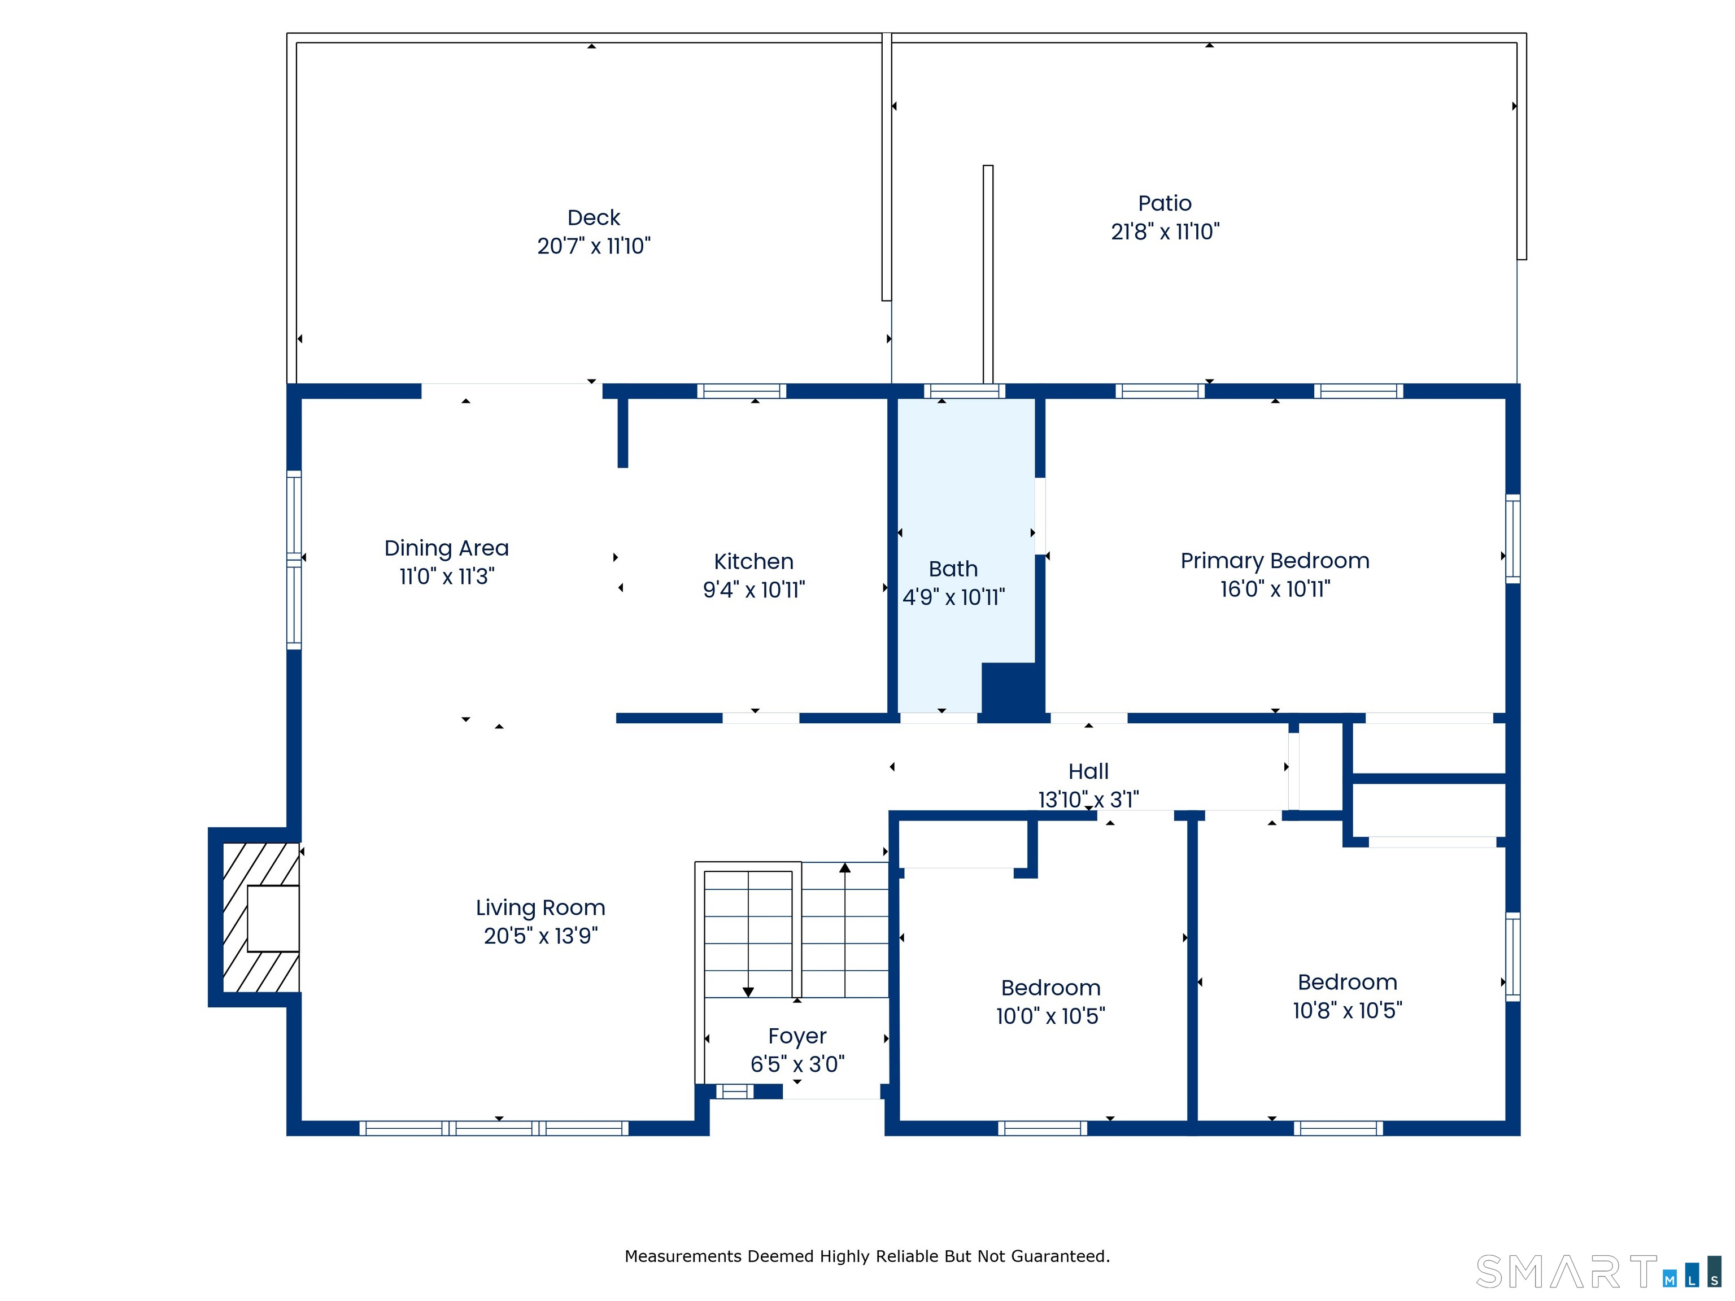
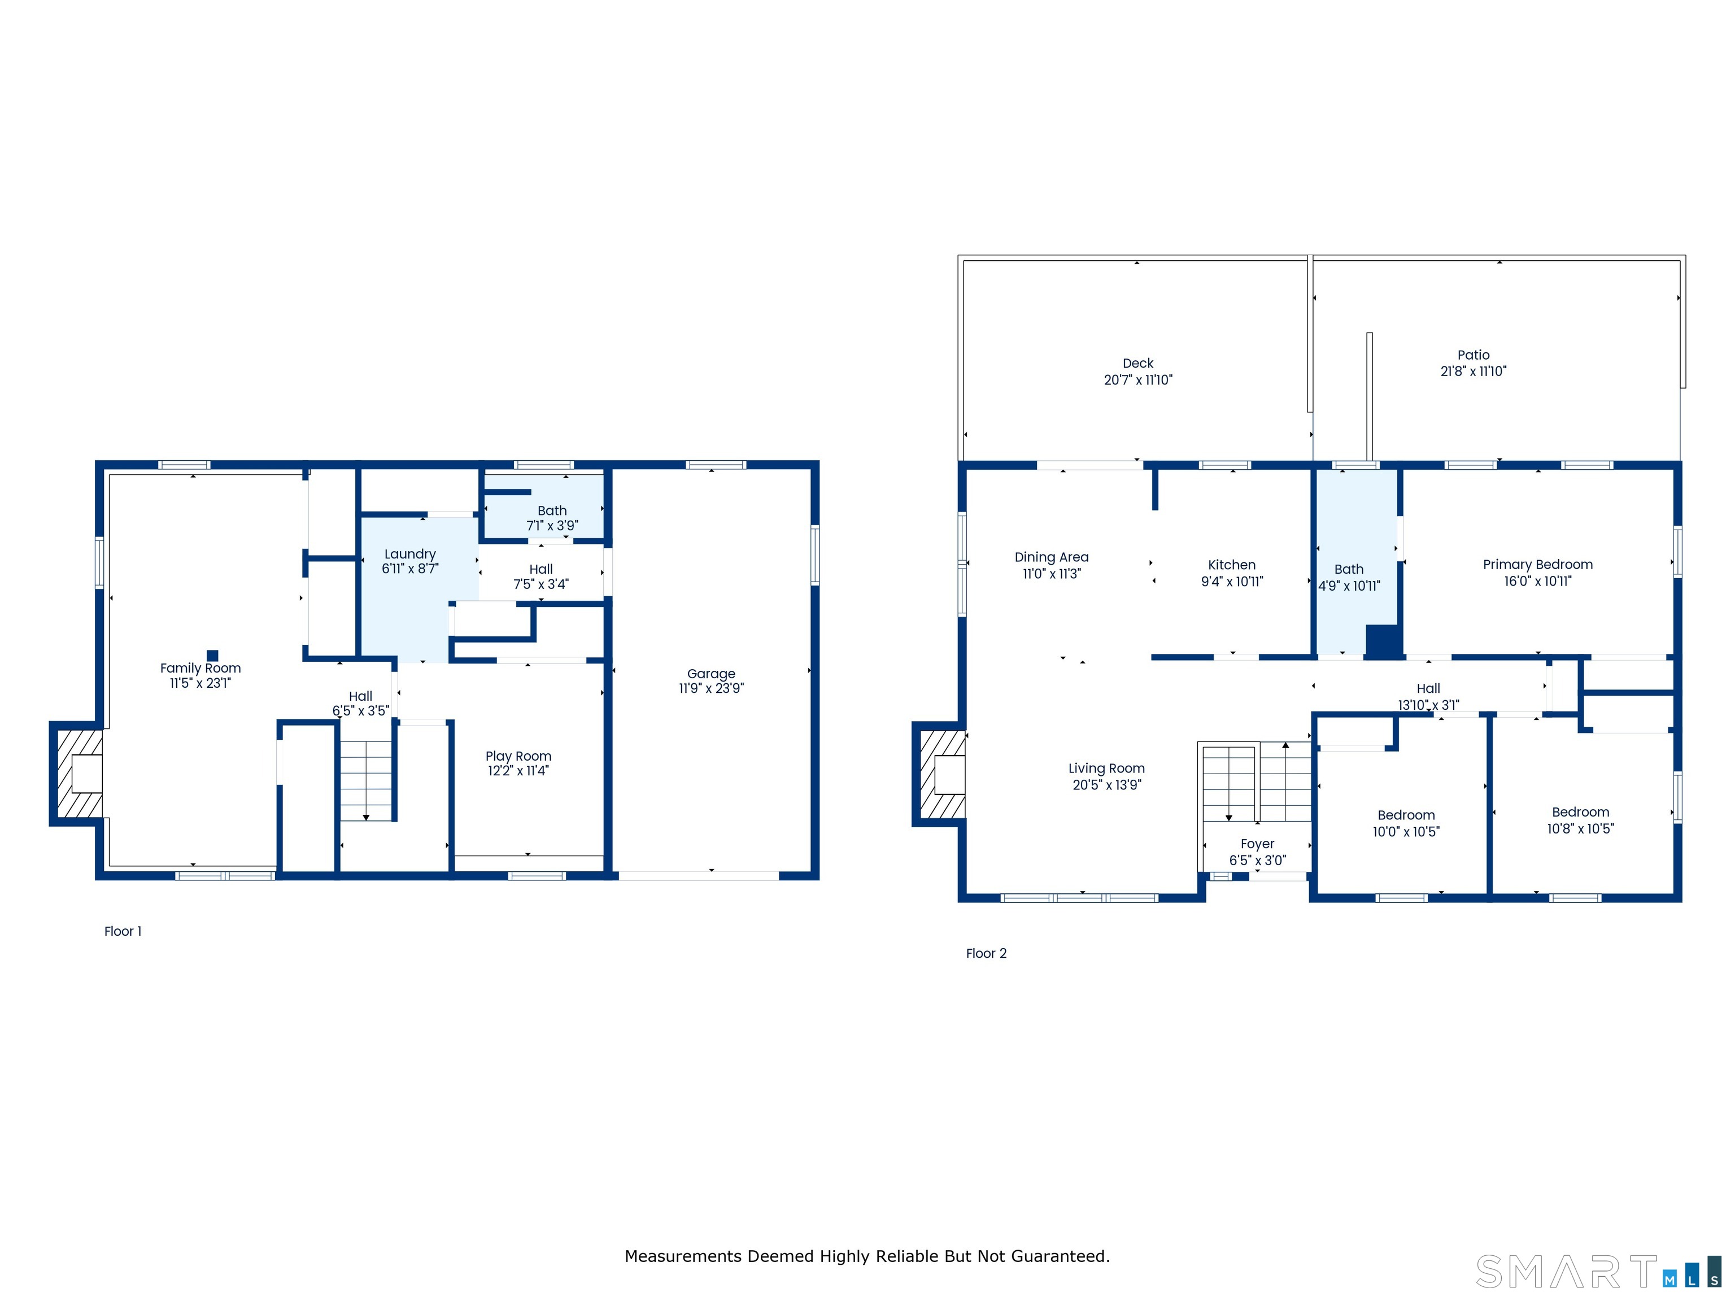
Welcome to this beautifully maintained home near Candlewood Lake, offering the perfect blend of comfort, functionality, and outdoor enjoyment. The spacious main level provides an inviting layout for everyday living, while the finished lower level expands the home's living space with a family room and a separate playroom, ideal for entertaining, recreation, or creating a dedicated space for hobbies and activities. Step outside and enjoy your own backyard retreat featuring a generous deck and patio, perfect for summer gatherings, or simply relaxing in the fresh air. The sparkling pool serves as the centerpiece of the outdoor space, creating the ultimate setting for warm-weather fun and relaxation. With versatile living areas, desirable outdoor amenities, and classic home appeal, this property offers a wonderful opportunity to enjoy comfortable living in a beautiful setting.

3
beds

2
baths

1,080 Sq.Ft. LIVING AREA

0.5 Acres lot

image

Schedule a Showing

We would love to show you our beautiful property. Please select your preferred date and time below. An agent will be in touch shortly to confirm your appointment.

Schedule a Showing

We would love to show you our beautiful property. Please select your preferred date and time below. An agent will be in touch shortly to confirm your appointment.
Thank you for your interest in 1 Parkwood Terrace Drive, Danbury, Connecticut 06811. We are reviewing your request and will be in touch shortly!
MATT ROSE

MATT ROSE

Features & Amenities

Interior

  • total bedrooms3
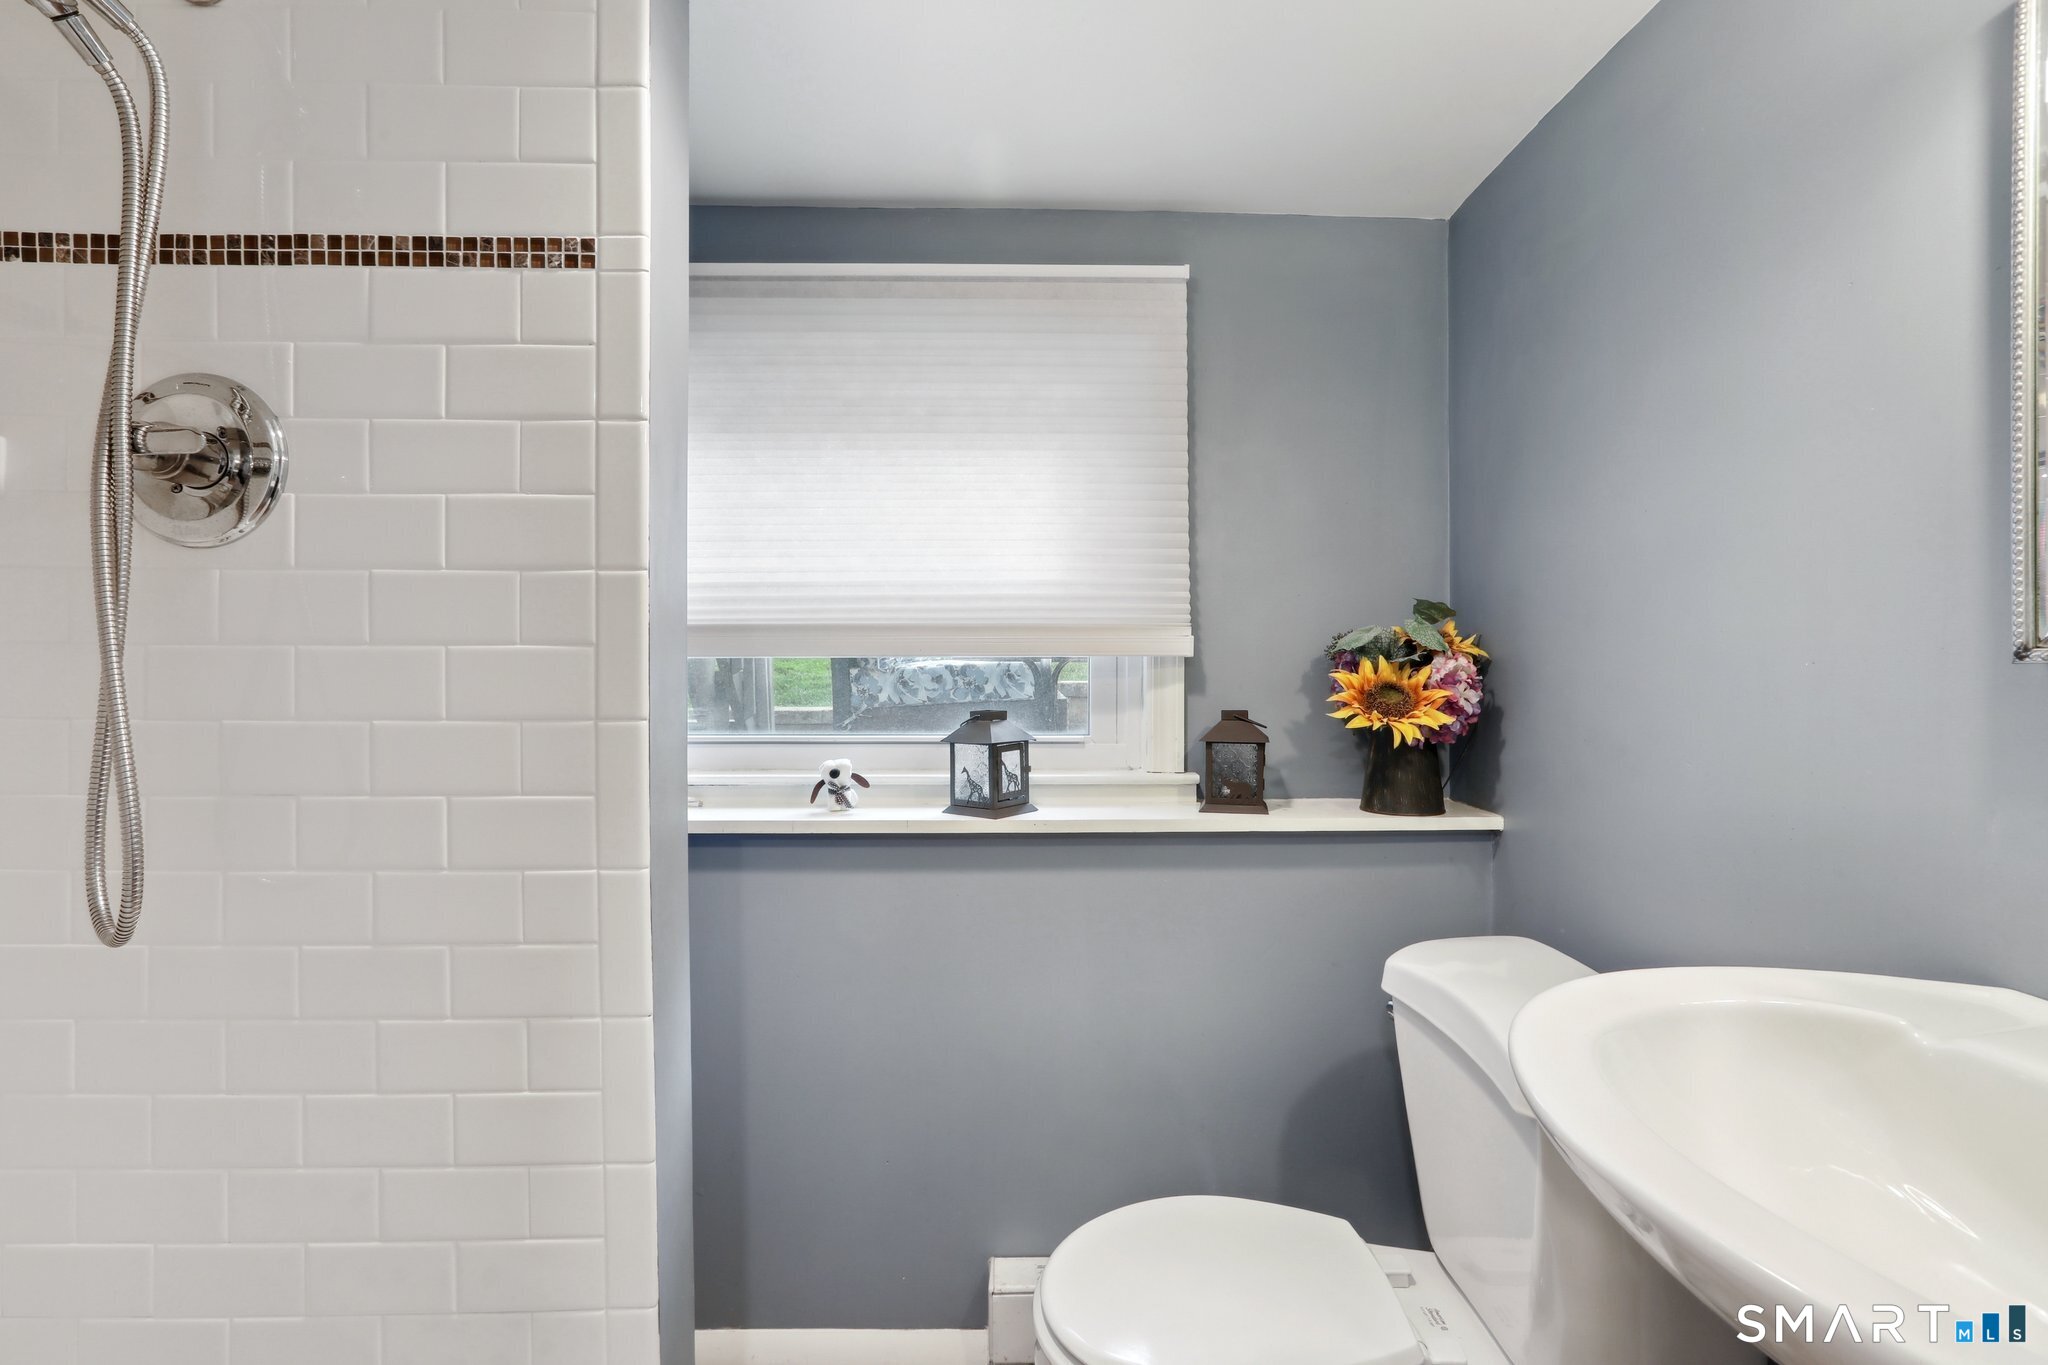
  • Total bathrooms2
  • full bathroom1
  • half bathroom1
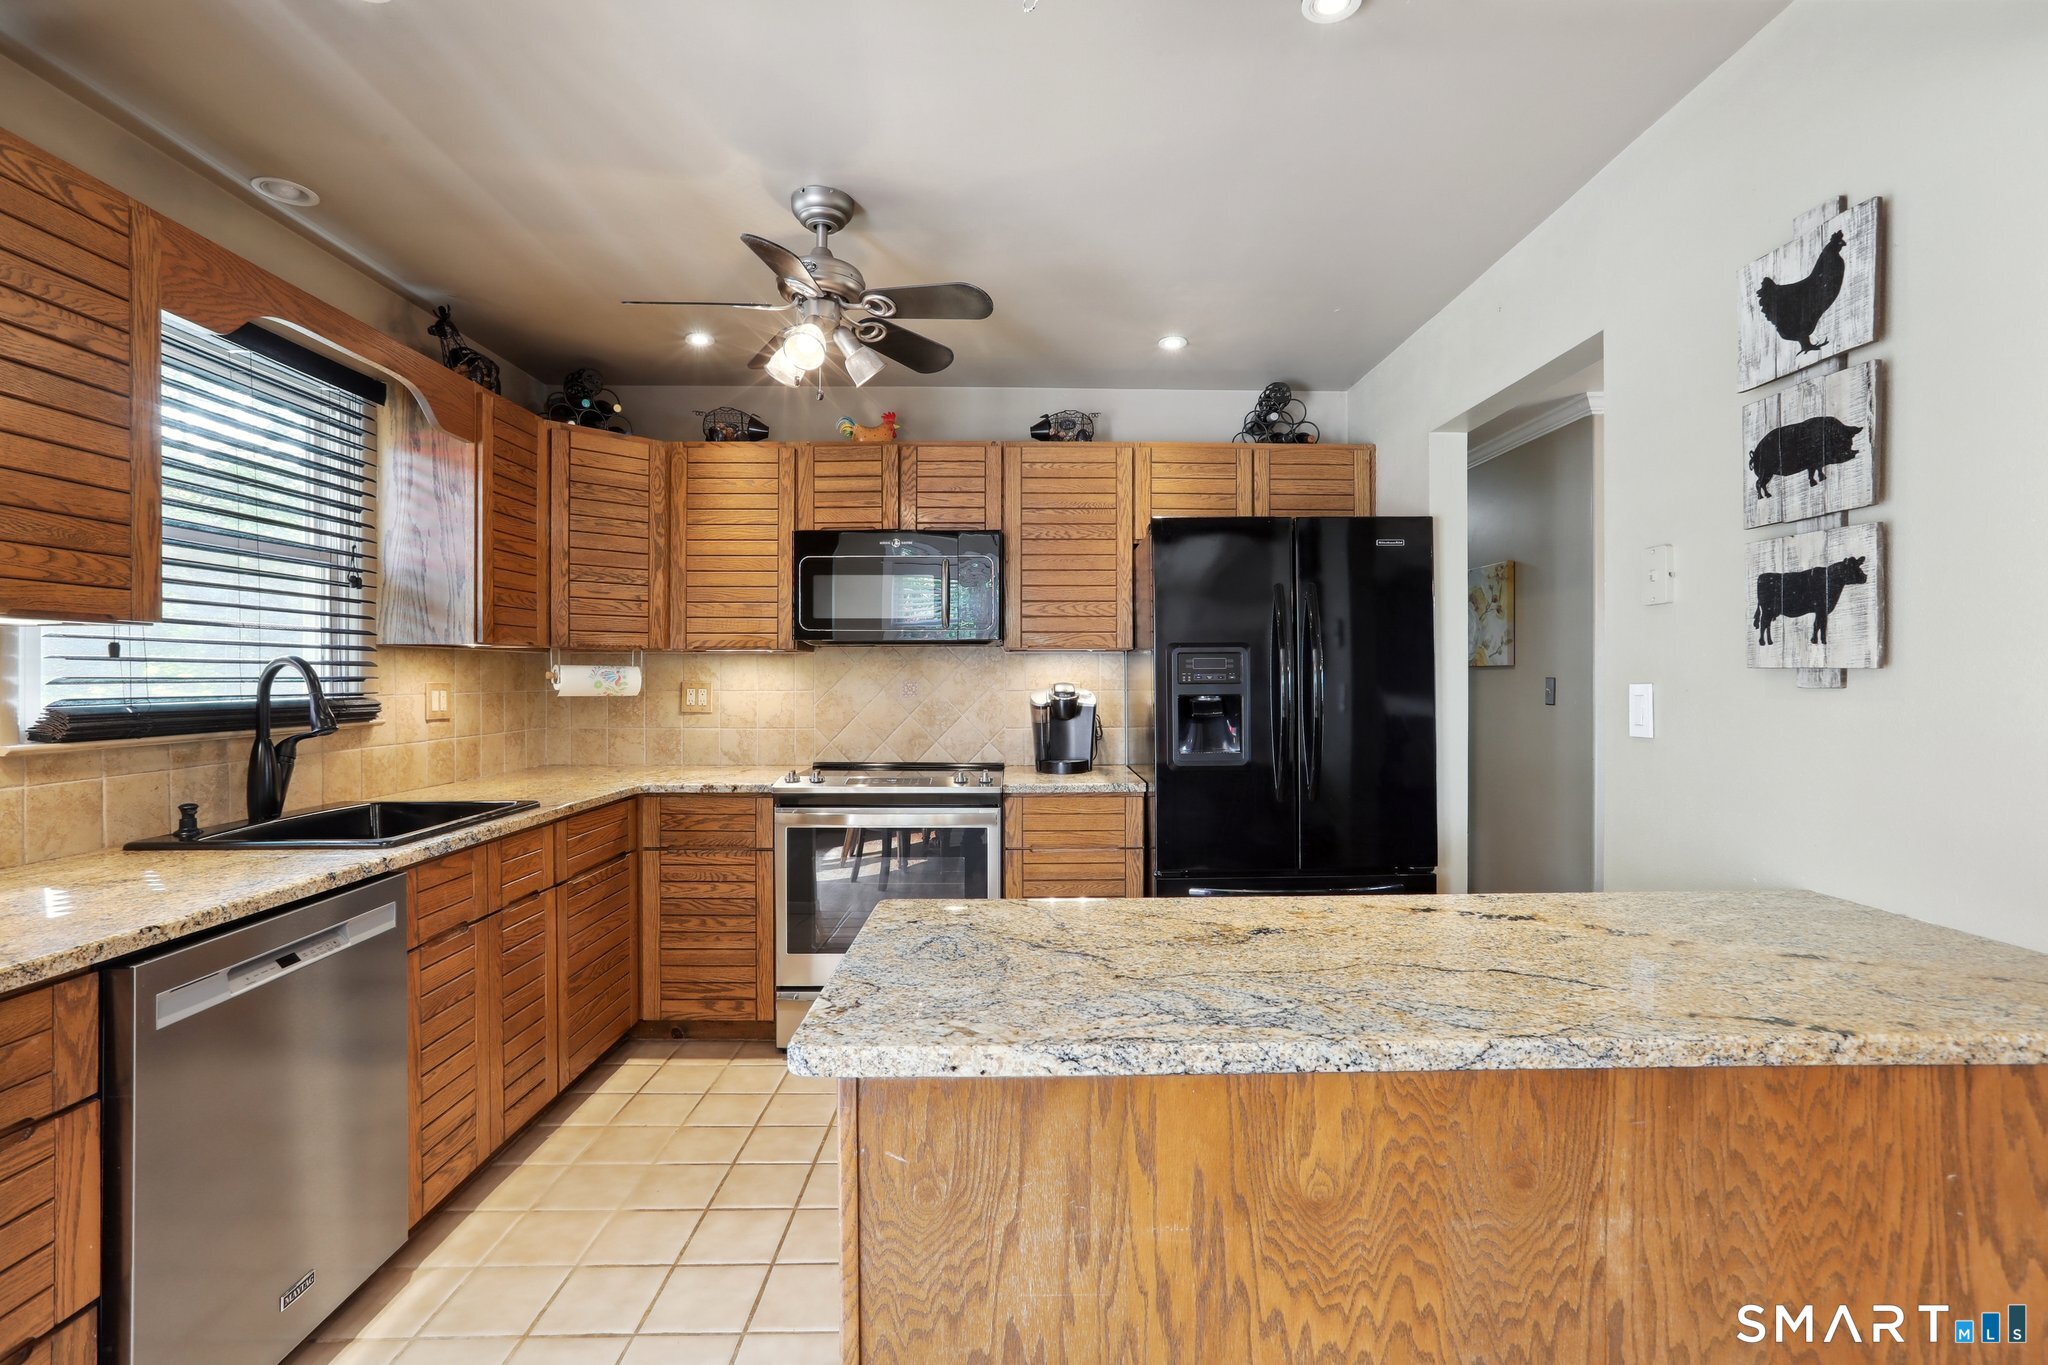
  • APPLIANCES Electric Range, Microwave, Range Hood, Refrigerator, Freezer, Dishwasher

Area & Lot

  • Status For Sale
  • Living Area1,080 Sq.Ft.
  • Lot Area0.5 Acres
  • MLS® ID24183897
  • TypeOther
  • YEAR BUILT1964
  • NeighborhoodCandlewood Lake
  • Architecture StylesRaised Ranch
  • Water FrontageNot Applicable
  • Elementary SchoolStadley Rough
  • High SchoolDanbury

Exterior

  • water SourcePrivate Well
  • PoolSafety Fence, Vinyl, Above Ground Pool
  • roofAsphalt Shingle, Gable
  • lot featuresLightly Wooded, Sloping Lot, Cleared
  • HEAT TYPEHot Water
  • AIR CONDITIONINGCeiling Fans
  • sewerSeptic
  • SubstructureConcrete

Financial

  • Sales Price$519,900
  • Real Estate Tax $5,823/yr
  • Zoning RA20

Mortgage Calculator

Estimate your monthly mortgage payment, including the principal and interest, property taxes, and HOA. Adjust the values to generate a more accurate rate.
All estimates are provided for informational purposes only. Actual amounts may vary.
$0,000 Your Payment 20 15 65
$0,000 Your Payment

Candlewood Lake

Explore

Work With Us

We pride ourselves in providing personalized solutions that bring our clients closer to their dream properties and enhance their long-term wealth.