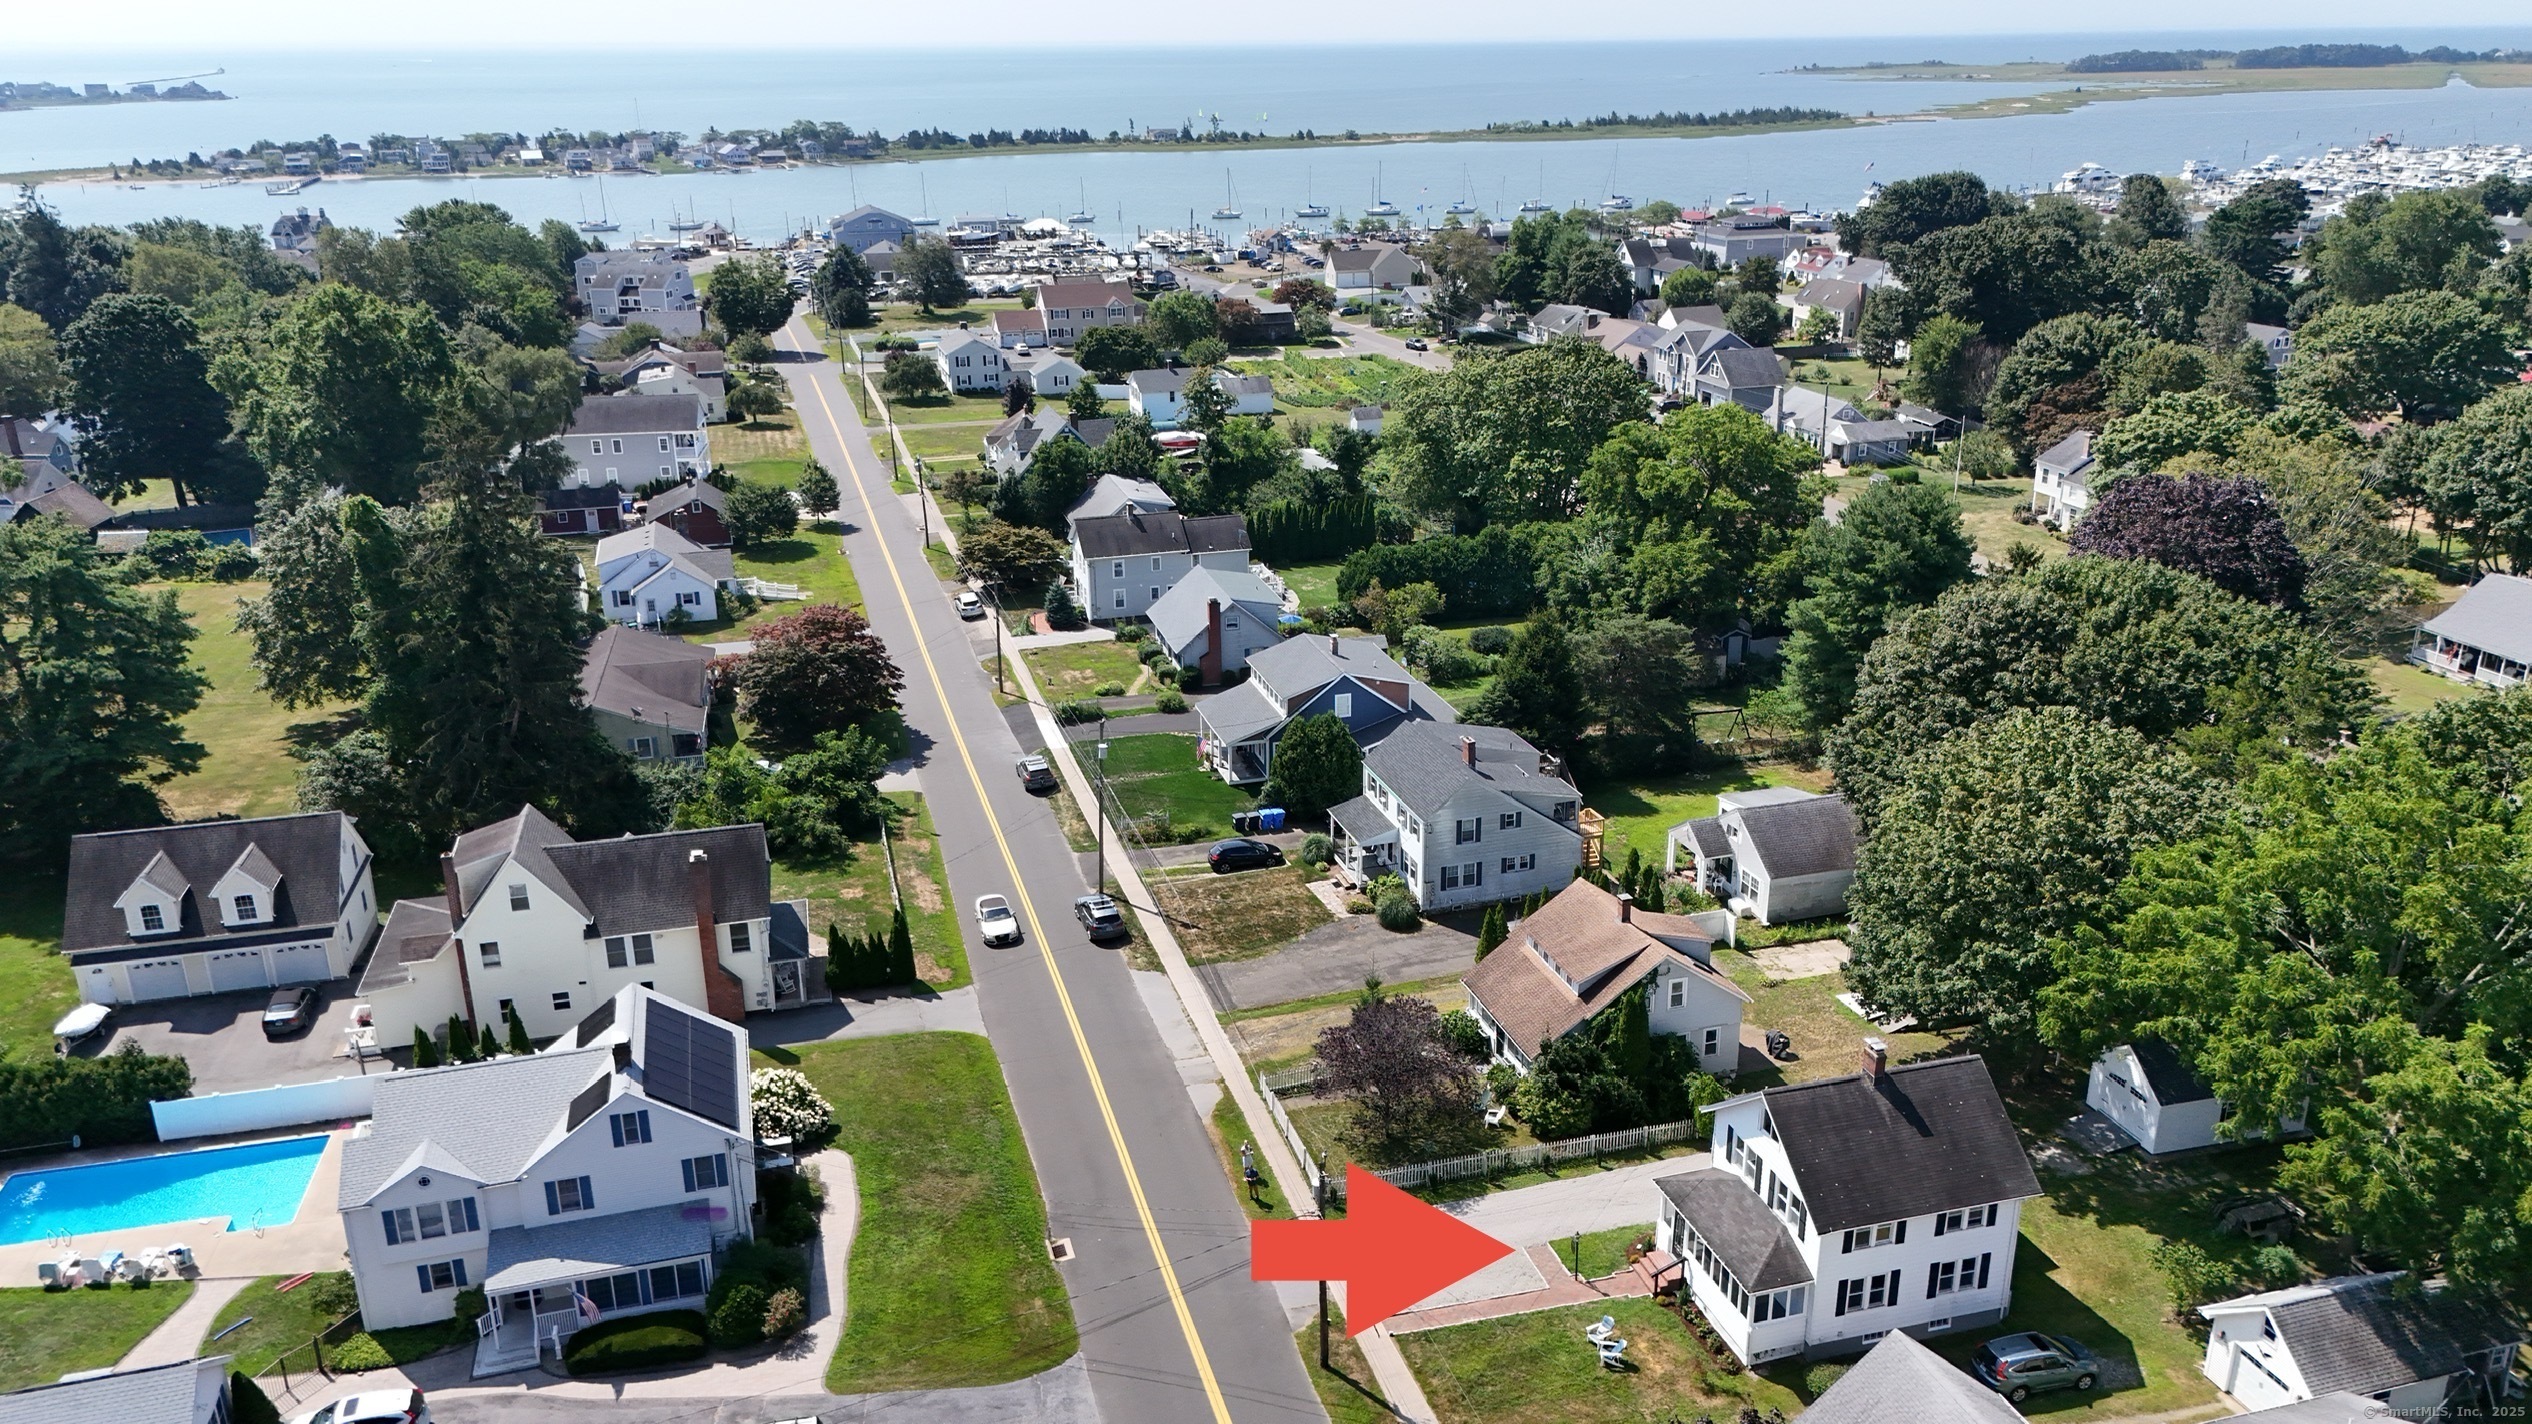
Step into coastal living with this beautifully renovated three bedroom, two full bath Colonial-style home in one of Clinton's most desirable locations. The front of the home provides a charming "summer porch" which is framed on 3 sides of windows to let in the sea breezes or watch the snow fall in cozy winter comfort- perfect location for reading, entertaining, playing games, guest space or taking a nap! The updated kitchen has new coastal gray cabinetry, quartz countertops, dining area and basement access. A renovated full bath on the first level provides a walk in shower - perfect location to clean up after a day on the boat or beach! The dining room offers charming built-in cabinetry with great flow into the light-filled living room with cozy wood burning fireplace - perfect for cooler nights. The second floor provides 3 bedrooms and a fully renovated bath with glass enclosed walk in shower. A new one car garage, attic and basement provides excellent storage for ultimate convenience. Newly landscaped grounds with shrubs, perennials and added stone parking area provide parking for at least 6 vehicles. Whether you are enjoying the nearby shoreline or curling up with a good book, this home offers the perfect blend of coastal charm and year-round comfort. This property is the perfect seaside escape or full time home!